202 Morgan Drive, Penrose, NC 28766
- 4 beds |
- 3 baths |
- 2,885 sqft
 Single-Family Home
 Built in 1994
 5.39acre lot
 2 car garage
 $286/sqft
 Listed 1 month ago
Property Description
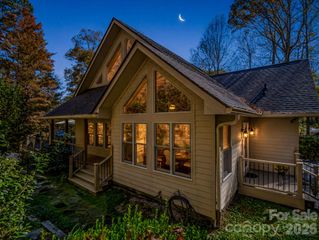
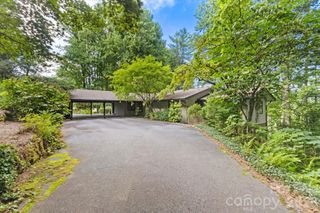
5.39-Acre Equestrian Mini-Farm in Penrose | Updated Ranch with Barn, Fenced Pasture, Stream, & Mountain Views — 3 miles to DuPont Forest!" Not just for horses but the opportunity for Biking is exceptional. The main house gives you four bedrooms and three full baths, with the primary suite tucked on the main level and its own door out to a covered porch built for watching the sun come up over the ridgeline. Double vanities and a steam shower in the primary bath. Skylights in the living room. The kitchen has been remodeled and opens to a breakfast nook with plenty of room to spread out for Sunday dinner, and the main level laundry room comes with a sink and more cabinet space than most people know what to do with. Downstairs, the partially finished basement adds a fourth bedroom, full bath, family room, and a bonus space that works as an office or a rec room, your call. Upper and lower garages are both heated and cooled, and the lower level has a workshop for anyone who likes to tinker. Outside is where this property really earns the horse property name. Fenced pastures, a barn with power and water, a fenced vegetable garden, and a fire pit for evenings under the stars. Seven miles to Pisgah National Forest. Three miles to DuPont. This is the kind of setup people search for years to find.
- Listing Status:
- Active
- Data Last Updated:
- November 10, 2026 at 6:15PM
- Listing Office:
- Howard Hanna Beverly-Hanks Brevard South : 828-553-9666
- MLS ID:
- 4422581

- General: Barn(s)Hay StorageShed(s)Other - See Remarks
- Style: Ranch
- Parking: BasementDrivewayAttached Garage
- Roofing: Architectural Shingle
- General: Site BuiltBasement
- Road/Access: AsphaltPaved
- HOA Amenities: 500.0Annually
- Originating MLS: carolina
- County: Transylvania
- Zoning: nnone9515-89-0740-000
- View: Mountain(s)Year Round
- Fencing: Chain LinkPartial
- Restrictions: Restrictions have not been enforced for instance seller had chickens.
- Utilities: Propane
- Water: Well
- Sewer: Septic Installed
- Source: carolina
This listing courtesy of Howard Hanna Beverly-Hanks Brevard South
Monthly Payment
- Principal & Interest $
- Property Taxes $
- Home Insurance $
- VA Funding Fee $