102 Clifton Ridge Drive, Pikeville, NC 27863
- 3 beds |
- 2 baths |
- 1,431 sqft
 Single-Family Home
  Built in 2002
  0.39acre lot
 —— car garage
  $139/sqft
  Listed 11 days ago
Property Description
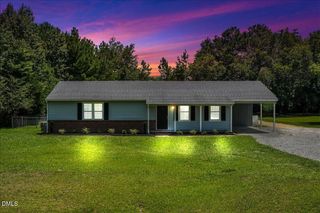
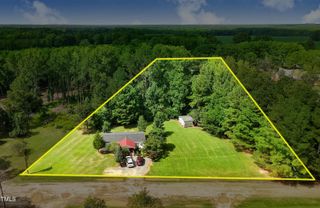
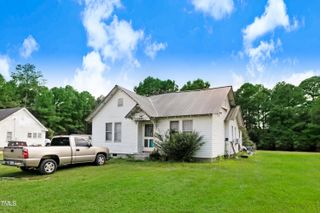
Beautifully presented, move-in ready home featuring a bright, open concept floor plan designed for comfortable everyday living. Fresh paint throughout enhances the interior, complemented by an updated kitchen and refreshed bathrooms. The exceptionally spacious primary suite offers a private ensuite, creating a peaceful retreat at day's end. Thoughtful maintenance includes a heat pump and central air system replaced in 2020, a roof replaced in 2010, and a septic system pumped in 2025, providing added confidence for the next owner. Outdoor living shines with a rockers front porch, a Beautifly covered patio with crafted gazebo, all overlooking a level backyard with a charming fenced area ideal for pets or fire pit area. Plus a storage shed for your outdoor items. Plenty of parking. Conveniently located near Rosewood area schools and Seymour Johnson Air Force Base, with nearby horse boarding and riding options. Enjoy a local favorite at Stay Sweet Bakery, Ice Cream Shop and Grill, approximately7 miles away. For commuters, the home is just minutes from the US 70 bypass and about 9 miles from I-795, providing easy access to Goldsboro and surrounding communities. A balanced of convienience, commutablity and maintenance free, home ready for its next owner.
- Listing Status:
- Active
- Date Added:
- July 16, 2026
- Data Last Updated:
- July 27, 2026 at 7:42AM
- Listing Office:
- Keller Williams Legacy : 919-439-2105
- Listing Agent:
- Michelle Lynn Stephenson : 919-522-4450
- MLS ID:
- 10180677

- General: Private YardStorageShed(s)
- Style: Traditional
- Other Structures: Shed(s)PorchFront PorchPatioCovered
- Parking: Parking spaces: 68
- Roofing: Shingle
- General: Vinyl Siding1Permanent
- Road/Access: Asphalt
- Originating MLS: Doorify MLS
- County: Wayne
- Zoning: Lt 2 Dan-Lea Sub #12673203674
- Fencing: Back Yard
- Utilities: Cable AvailablePropane
- Water: Public
- Sewer: Septic Tank
- Source: Doorify MLS
This listing courtesy of Michelle Lynn Stephenson , Keller Williams Legacy
Monthly Payment
- Principal & Interest $
- Property Taxes $
- Home Insurance $
- VA Funding Fee $

Location
Similar Listings Nearby