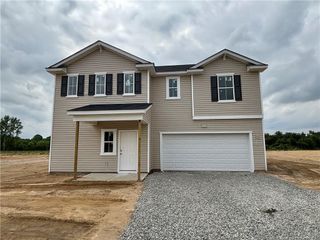
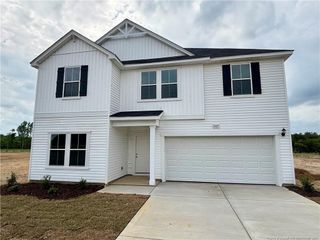
103 Hallwood Drive, Pikeville, NC 27863
- 4 beds |
- 3 baths |
- 2,433 sqft
 Single-Family Home
  Built in 2026
  1.51acre lot
 2 car garage
  $132/sqft
  Listed 27 days ago
Property Description
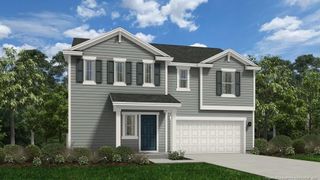
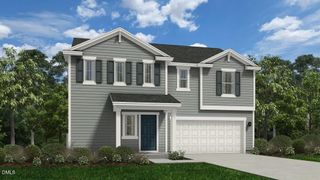
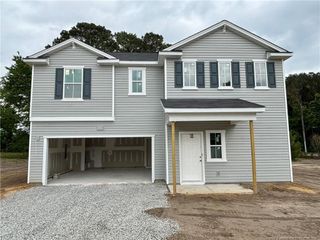
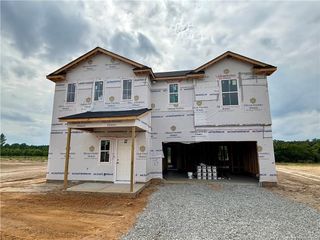
The Prelude floor plan is a spacious and well-designed home spanning 2,433 square feet across two levels, offering four bedrooms, with one shown as a study, two full and one-half baths, and a variety of functional spaces. This layout features separate study areas, perfect for working from home or focused activities, along with a versatile loft on the second floor that can serve as a playroom or media center. The home also includes a convenient 2-car garage, providing ample storage. With its blend of private retreats and open living areas, the Prelude is ideal for those who need both space and versatility in their home. Photos are for illustration purposes only. Actual home may vary in features, colors, and options.
- Listing Status:
- Active
- Date Added:
- April 29, 2026
- Data Last Updated:
- May 27, 2026 at 1:06AM
- Listing Office:
- DREAM FINDERS REALTY, LLC. : 910-486-4864
- Listing Agent:
- TEAM DREAM : 910-249-4529
- MLS ID:
- LP761581

- Parking: Attached
- General: Two
- HOA Amenities: 600.0Annually
- Originating MLS: Triangle MLS
- County: Wayne
- Zoning: 2663866109
- View: View
- Sewer: Septic Tank
- Source: Triangle MLS
This listing courtesy of TEAM DREAM , DREAM FINDERS REALTY, LLC.
Monthly Payment
- Principal & Interest $
- Property Taxes $
- Home Insurance $
- VA Funding Fee $