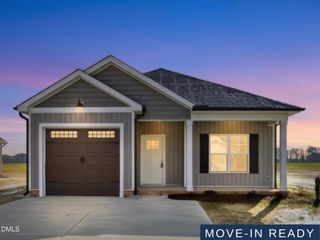
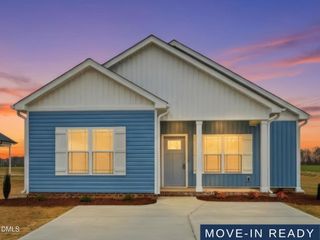
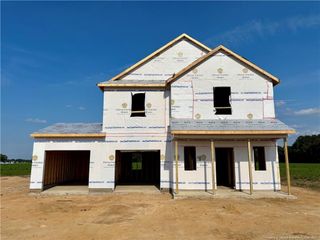
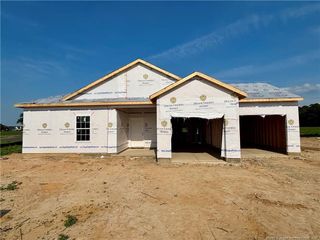
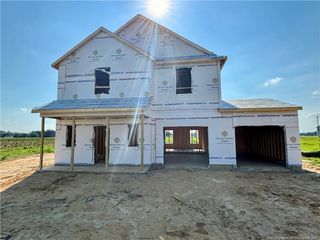
308 Creeks Edge Drive, Pikeville, NC 27863
- 4 beds |
- 2 baths |
- 1,656 sqft
 Single-Family Home
  Built in 2026
  0.97acre lot
 2 car garage
  $190/sqft
  Listed 2 months ago
Property Description
Welcome to the BROOKSTONE PLAN--offering approximately 1,656 SQ. FT. of thoughtfully designed living space with a spacious OPEN-CONCEPT layout perfect for today's lifestyle. This beautiful 4-bedroom home features a bright and inviting living room that flows seamlessly into the stunning QUARTZ ISLAND KITCHEN complete with TILE BACKSPLASH, PANTRY, and adjoining dining area--ideal for entertaining family and friends. The private OWNER'S SUITE offers a LARGE WALK-IN CLOSET along with a beautifully appointed bath featuring a DUAL QUARTZ VANITY and WALK-IN SHOWER. Three additional generously sized bedrooms share a secondary bath with DUAL VANITY, providing comfortable space for family, guests, or a home office setup. Additional highlights include a convenient laundry room, DROP ZONE/MUD ROOM, 2-CAR GARAGE, and COVERED FRONT AND BACK PORCHES perfect for relaxing and enjoying the outdoors. Located just outside Goldsboro, this home offers easy access to Seymour Johnson Air Force Base, Wayne Memorial Hospital, along with nearby shopping, dining, and entertainment options. This home truly offers the perfect blend of comfort, functionality, and modern style--schedule your private tour today!
- Listing Status:
- Active
- Date Added:
- May 21, 2026
- Data Last Updated:
- July 27, 2026 at 4:43PM
- Listing Office:
- RE/MAX SOUTHLAND REALTY II : 919-773-0991
- Listing Agent:
- Beth Hines : 919-868-6316
- MLS ID:
- 10168838

- General: Rain Gutters
- Style: Ranch
- Other Structures: PorchFront PorchRear PorchPatioCovered
- Parking: AttachedCoveredDrivewayGarage Faces FrontGarageGarage Door OpenerPaved
- Roofing: Shingle
- General: Vinyl Siding1Slab
- Road/Access: Private Road
- HOA Amenities: Road Maintenance350.0Annually
- Originating MLS: Doorify MLS
- County: Wayne
- Zoning: LT 61 CREEK'S EDGE #53633455980
- Fencing: None
- Utilities: Electricity AvailableWater AvailableSeptic Available
- Water: Public
- Sewer: Septic Tank
- Source: Doorify MLS
This listing courtesy of Beth Hines , RE/MAX SOUTHLAND REALTY II
Monthly Payment
- Principal & Interest $
- Property Taxes $
- Home Insurance $
- VA Funding Fee $

Location
Similar Listings Nearby
 New - 3 days ago