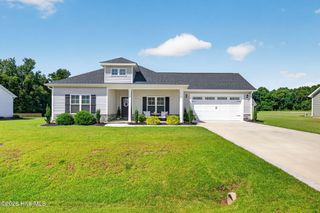
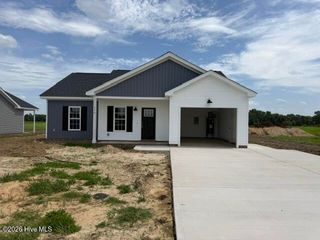
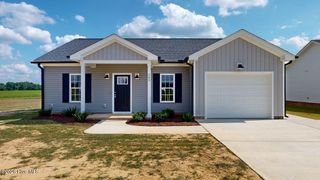
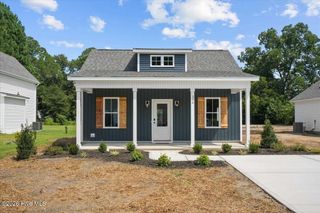
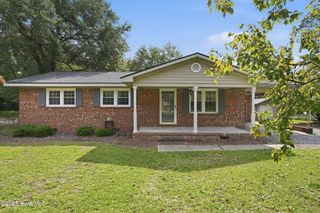
315 Creeks Edge Drive, Pikeville, NC 27863
- 3 beds |
- 2 baths |
- 1,291 sqft
 Single-Family Home
  Built in 2026
  0.35acre lot
 2 car garage
  $209/sqft
  Listed 3 months ago
Property Description
ASK ABOUT LARGE $10,000 BUILDER CONCESSION WHEN USING PREFERRED LENDER!! Welcome to the Riverstone B Plan in the sought-after Creek's Edge community in Pikeville! Conveniently located just minutes from Goldsboro, major employers, shopping, dining, and Seymour Johnson Air Force Base, this thoughtfully designed new construction home offers the perfect blend of comfort, style, and functionality. Featuring 3 bedrooms, 2 bathrooms, and 1,291 square feet, this popular floor plan showcases an open-concept layout ideal for everyday living and entertaining. The bright QUARTZ island kitchen features a TILE backsplash, ample cabinetry, and flows seamlessly into the dining area and spacious family room highlighted by a cozy FIREPLACE. The private owner's suite offers a WALK-IN CLOSET, dual vanities, and a walk-in shower. Two additional guest bedrooms share a well-appointed hall bath with a convenient linen closet. Additional features include a drop zone, separate laundry room, and a two-car garage. Enjoy outdoor living from the covered front porch and covered rear porch, perfect for relaxing and taking in the peaceful surroundings. Combining quality finishes, modern design, and an excellent location, the Riverstone B is a home you'll love coming home to.
- Listing Status:
- Active
- Date Added:
- June 11, 2026
- Data Last Updated:
- September 22, 2026 at 1:17PM
- Listing Office:
- RE/MAX Southland Realty II : 919-773-0991
- MLS ID:
- 100580784

- Other Structures: PorchFront PorchRear PorchPatioCovered
- Parking: Garage Faces FrontAttachedCoveredGarage Door OpenerPavedGarageParking spaces: 2
- Roofing: Shingle
- General: Vinyl SidingWood FrameOneSlab
- Road/Access: Private RoadMaintainedPavedSee Remarks
- HOA Amenities: Maintenance Common AreasMaintenance Roads350.0Annually
- Originating MLS: Hive MLS
- School District: Wayne County Public Schools
- County: Wayne
- Zoning: residentialLT 39 CREEK'S EDGE #3633467109
- View: See Remarks
- Fencing: None
- Utilities: Water Available
- Water: County Water
- Sewer: Septic Tank
- Source: Hive MLS
This listing courtesy of RE/MAX Southland Realty II
Monthly Payment
- Principal & Interest $
- Property Taxes $
- Home Insurance $
- VA Funding Fee $

 New - 3 days ago