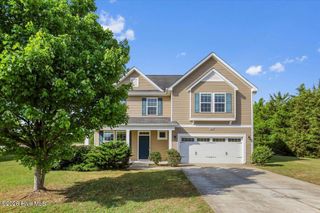
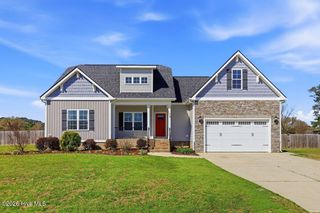
404 Creeks Edge Drive, Pikeville, NC 27863
- 4 beds |
- 3 baths |
- 2,290 sqft
 Single-Family Home
  Built in 2026
  0.34acre lot
 3 car garage
  $159/sqft
  Listed 6 months ago
Property Description
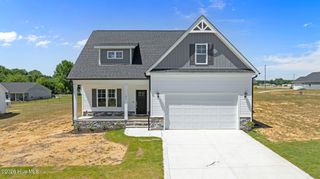
MOVE-IN READY!! ASK ABOUT LARGE $10,000 BUYER INCENTIVE WHEN USING BUILDER PREFERRED LENDER!! PLUS AN ADDITIONAL $5,000 TO BE USED TOWARDS HOME GYM OR STORAGE BIN SYSTEM!! Welcome to the Tayton Plan--one of our newest designs offered in the sought-after Creeks Edge community! This beautiful home features a spacious THREE-CAR GARAGE and a thoughtfully designed open layout perfect for modern living. Step inside through the inviting foyer that opens to a large Family Room with a cozy fireplace and mantle. The open-concept design flows seamlessly into the Dining Area and a stunning Quartz Island Kitchen complete with a Pantry--perfect for entertaining or everyday comfort. The main-level Owner's Suite offers a luxurious retreat with a Dual Granite Vanity, Soaking Tub, Separate Walk-In Shower, and a Large Walk-In Closet. Upstairs, you'll find two additional Bedrooms, a Full Bath, and a versatile Rec Room that can easily serve as a Fourth Bedroom. Additional highlights include a convenient Half Bath for Guests and Covered Front and Rear Porches ideal for relaxing or hosting gatherings. Experience the perfect blend of style, comfort, and functionality--your dream home awaits at Creeks Edge!
- Listing Status:
- Active
- Date Added:
- November 4, 2025
- Data Last Updated:
- May 27, 2026 at 2:16AM
- Listing Office:
- RE/MAX Southland Realty II : 919-773-0991
- MLS ID:
- 100539497

- Other Structures: PorchPatioCovered
- Parking: Garage Faces FrontAttachedCoveredOtherGarage Door OpenerPavedGarageParking spaces: 3
- Roofing: Shingle
- General: Vinyl SidingWood FrameTwoSlab
- Road/Access: Private RoadMaintainedPavedSee Remarks
- HOA Amenities: Maintenance Common AreasMaintenance RoadsStreet Lights350.0Annually
- Originating MLS: Hive MLS
- School District: Wayne County Public Schools
- County: Wayne
- Zoning: residentialLT 56 CREEK'S EDGE #53633562039
- View: See Remarks
- Fencing: None
- Utilities: Water Connected
- Water: County Water
- Sewer: Septic Tank
- Source: Hive MLS
This listing courtesy of RE/MAX Southland Realty II
Monthly Payment
- Principal & Interest $
- Property Taxes $
- Home Insurance $
- VA Funding Fee $