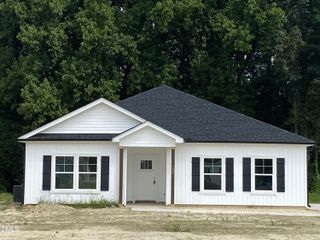
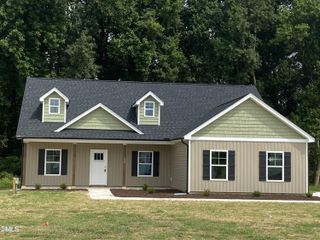
413 Creeks Edge Drive, Pikeville, NC 27863
- 3 beds |
- 2 baths |
- 1,388 sqft
 Single-Family Home
  Built in 2026
  0.34acre lot
 2 car garage
  $199/sqft
  Listed 1 month ago
Property Description
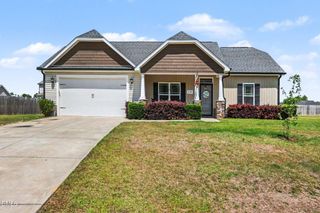
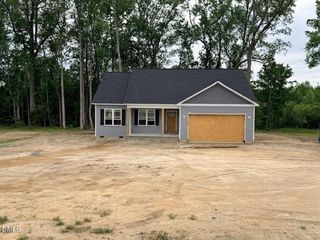
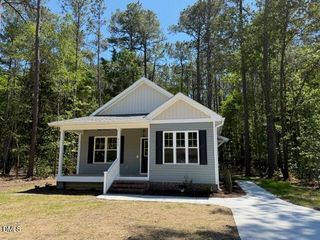
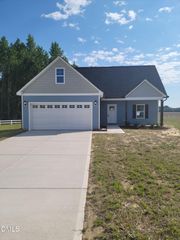
Discover the Nicholas Plan in the FINAL phase of the highly sought-after Creeks Edge community! This beautifully designed new construction home offers 1,388 sq. ft. of thoughtfully planned living space with a layout that perfectly balances comfort and functionality. The heart of the home is the modern kitchen featuring QUARTZ countertops, a PANTRY, and a spacious BREAKFAST BAR, all seamlessly flowing into the dining area and inviting family room--ideal for both everyday living and entertaining. The OWNER'S SUITE serves as a private retreat, complete with a soaking tub, separate walk-in shower, private water closet, and a generous walk-in closet. Additional highlights include a welcoming foyer, TWO coat closets, and a dedicated laundry room for added convenience. Enjoy outdoor living with COVERED FRONT & BACK PORCHES, plus a TWO-CAR GARAGE offering ample storage and parking space. Located just outside Goldsboro, this home provides easy access to Seymour Johnson Air Force Base, Wayne Memorial Hospital, as well as nearby shopping, dining, and entertainment options. This home truly has it all--schedule your private tour today!
- Listing Status:
- Active
- Date Added:
- April 9, 2026
- Data Last Updated:
- May 27, 2026 at 1:06AM
- Listing Office:
- RE/MAX SOUTHLAND REALTY II : 919-773-0991
- Listing Agent:
- Beth Hines : 919-868-6316
- MLS ID:
- 10158604

- General: Rain Gutters
- Style: Ranch
- Other Structures: PorchFront PorchRear PorchPatioCovered
- Parking: AttachedCoveredDrivewayGarageGarage Door OpenerGarage Faces FrontPaved
- Roofing: Shingle
- General: Vinyl Siding1Slab
- Road/Access: Private Road
- HOA Amenities: Road Maintenance350.0Annually
- Originating MLS: Triangle MLS
- County: Wayne
- Zoning: 3633565355
- View: View
- Fencing: None
- Utilities: Electricity AvailableSeptic AvailableWater Available
- Water: Public
- Sewer: Septic Tank
- Source: Triangle MLS
This listing courtesy of Beth Hines , RE/MAX SOUTHLAND REALTY II
Monthly Payment
- Principal & Interest $
- Property Taxes $
- Home Insurance $
- VA Funding Fee $