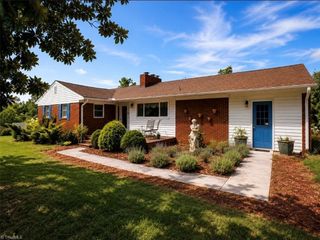
175 Sandtrap Lane, Pilot Mountain, NC 27041
- 3 beds |
- 3 baths |
- 3,184 sqft
 Single-Family Home
  Built in 1976
  0.88acre lot
 2 car garage
  $185/sqft
  Listed 1 month ago
Property Description
Golf course living with breathtaking Pilot Mountain views! Beautiful home on a private .88-acre lot at the end of a quiet street overlooking the 10th green of Pilot Knob Park Golf Course. Sun-filled main level features open living & dining, wood floors, fireplace, kitchen w/granite countertops, stainless apps & updated fixtures. Spacious primary w/ensuite plus a 2nd bedroom w/full bath. The finished walk-out lower level expands living space with a LARGE Great Room, Kitchenette w/bar, 3rd BR, full bath, & private entrance—ideal for guests, an in-law suite, or home office. Roof-2024. Outdoor Living is just as impressive, w/ an expansive wrap around deck designed for entertaining or relaxing while enjoying golf course & mountain views. Easy stroll to the pool & clubhouse, w/ convenient access to downtown Pilot Mtn., local wineries, Pilot Mtn. State Park & Hwy 52. This is a rare opportunity to enjoy peaceful golf course living with spectacular scenery and a super location! SEE VIRTUAL TOUR
- Listing Status:
- Active
- Date Added:
- July 3, 2026
- Data Last Updated:
- August 11, 2026 at 10:06PM
- Listing Office:
- Keller Williams Realty Elite : 336-283-8691
- Listing Agent:
- Lynn Mustin : 336-817-9404
- MLS ID:
- 1226558

- Pool: None
- Parking: DrivewayGarageGarage Door OpenerAttached
- General: BrickWood SidingOne
- Originating MLS: Triad MLS
- County: Surry
- Zoning: RL596500545367
- Water: Public
- Sewer: Septic Tank
- Source: Triad MLS
This listing courtesy of Lynn Mustin , Keller Williams Realty Elite
Monthly Payment
- Principal & Interest $
- Property Taxes $
- Home Insurance $
- VA Funding Fee $