204 Carson Road, Pilot Mountain, NC 27041
- 3 beds |
- 2 baths |
- 1,838 sqft
 Single-Family Home
 Built in 1935
 0.35acre lot
 —— car garage
 $174/sqft
 Listed 2 months ago
Property Description
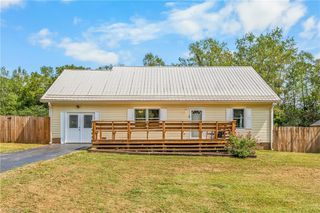
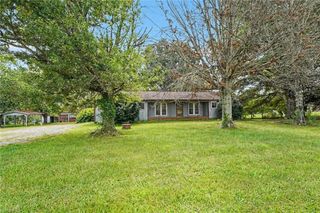
Charming 1935 cottage-style home with thoughtful additions made through the years, offering 3 bedrooms and 2 baths in the main residence. The home features a 12x15 three-season room, ideal for an office or flex space (not included in heated sq ftg.) granite tile flooring as well as Oak and Pine wood flooring, refrigerator, washer and dryer convey. Enjoy the beautiful outdoor space, with mature landscaping, pecan tree, a nice level lot, with a patio, and back deck. A 20x16 detached building offers finished walls and fixtures, currently used as short-term rental income, which includes a full bath, kitchenette, equiped with plug-in heat, window unit cooling. Additional structures include a 10x16 workshop and multiple small storage buildings. Located inside the town limits of Pilot Mountain with walkable access to downtown shopping, restaurants, and community events. Local zoning is HB. Permiting issued a new certificate of compliance 9/3/26 for the short term rental structure.
- Listing Status:
- Active
- Date Added:
- September 1, 2026
- Data Last Updated:
- November 11, 2026 at 7:06AM
- Listing Office:
- Lynch Realty & Associates : 336-978-9357
- Listing Agent:
- Rebecca Lynch : 336-978-9357
- MLS ID:
- 1233524

- General: GardenStorage
- Pool: None
- Parking: DrivewayNo Garage
- General: Vinyl SidingWood SidingOne
- Originating MLS: Triad MLS
- County: Surry
- Zoning: HB0.349ac Carson Rd DB563 PG858 name correction DB1280 PG438597617029346
- Fencing: PartialPrivacy
- Water: Public
- Sewer: Public Sewer
- Source: Triad MLS
- Exclusions: Special Heat Detectors
This listing courtesy of Rebecca Lynch , Lynch Realty & Associates
Monthly Payment
- Principal & Interest $
- Property Taxes $
- Home Insurance $
- VA Funding Fee $

 New - 1 day ago