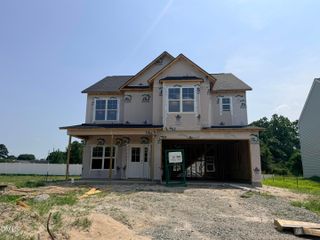
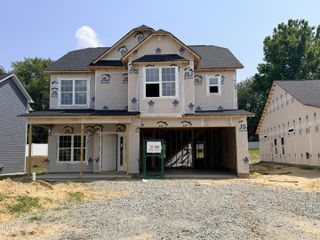
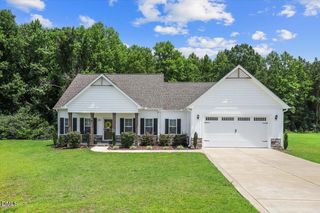
56 Halfpint Drive, Pine Level, NC 27569
- 4 beds |
- 3 baths |
- 1,893 sqft
 Single-Family Home
  Built in 2026
  0.65acre lot
 2 car garage
  $172/sqft
  Listed 27 days ago
Property Description
Hamilton Plan - Modern Living in the Pinecrest Community Introducing the Hamilton, a beautifully designed home in the Pinecrest community, offering thoughtful layout and modern finishes for comfortable living. This home features an open-concept main level with a spacious great room, ideal for entertaining or everyday relaxation. The casual dining area flows seamlessly into a modern kitchen equipped with ample cabinetry and generous pantry storage, creating the perfect space for cooking and gathering. Upstairs, you'll find four well-appointed bedrooms, including a luxurious owner's suite with a walk-in closet and private en-suite bath, offering a peaceful retreat at the end of the day. A conveniently located laundry room completes the second floor, enhancing functionality for modern living. Situated on a large homesite, this home provides plenty of outdoor space for recreation and relaxation. Pinecrest offers spacious single-family homes on generously sized lots, combining great value, modern comforts, and convenient access to major employers and amenities. This community in Pine Level, NC, is perfect for buyers seeking a balanced lifestyle with room to grow.
- Listing Status:
- Active
- Data Last Updated:
- July 27, 2026 at 7:20AM
- Listing Office:
- Lennar Carolinas LLC : 919-337-9420
- Listing Agent:
- Haley Allen : 919-337-9420
- MLS ID:
- 10177277
- Style: Traditional
- Parking: Parking spaces: 4
- Roofing: Shingle
- General: Vinyl Siding2Slab
- HOA Amenities: Monthly
- Originating MLS: AMLSNC_TRIANGLE
- County: Johnston
- Zoning: LOT 48 PINECREST 101/440 102/179262420-81-4647
- Water: Public
- Sewer: Public Sewer
- Source: AMLSNC_TRIANGLE
This listing courtesy of Haley Allen , Lennar Carolinas LLC
Monthly Payment
- Principal & Interest $
- Property Taxes $
- Home Insurance $
- VA Funding Fee $

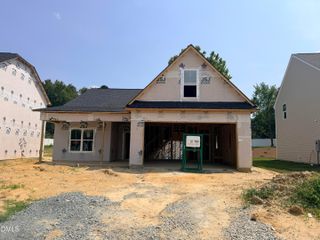
 New - 3 days ago