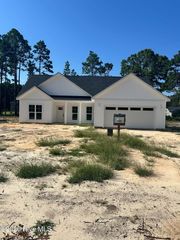
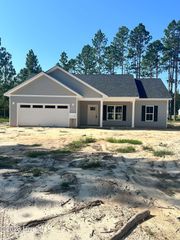
215 S Grape Street, Pinebluff, NC 28373
- 3 beds |
- 2 baths |
- 1,505 sqft
 Single-Family Home
  Built in 1920
  9,583sqft lot
 —— car garage
  $229/sqft
  Listed 6 days ago
Property Description
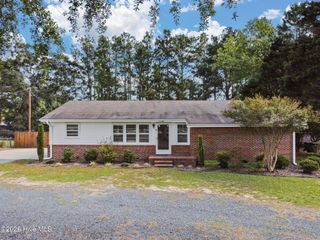
Where character meets thoughtful renovation in Pinebluff. Step inside this charming Pinebluff home and you'll find a cozy, thoughtful space that blends modern finishes with the character of an older home. The welcoming front porch, wood ceiling, and French-door entry create an inviting first impression. The spacious great room features engineered hardwood floors and stained wood beams, while the updated kitchen offers quartz countertops, soft-close all-wood cabinetry, and a comfortable dining area. A large laundry closet is conveniently located just off the dining area. The owner's suite offers an oversized sitting area, two closets, and a private owner's bath. Two additional bedrooms and a second full bathroom provide flexible space for family, guests, an office, or hobbies. One bedroom features a beautiful accent wall made from reclaimed wood salvaged from the original home, a unique detail that connects the home's history to its renovation. Outside, the private backyard provides an open-air patio and firepit area, creating a cozy spot to enjoy a quiet evening or gather with friends. This is a home that makes the most of its footprint, combining comfortable living spaces, practical updates, and distinctive character. If you're looking for something with more personality than a typical cookie-cutter home, this one is worth seeing in person.
- Listing Status:
- Active
- Date Added:
- September 17, 2026
- Data Last Updated:
- September 22, 2026 at 4:18AM
- Listing Office:
- Redfin Corporation : 919-816-5981
- MLS ID:
- 100604073

- General: None
- Other Structures: Front PorchPatioOpenCovered
- Parking: Off StreetParking spaces: 0
- Roofing: Shingle
- General: Wood SidingWood FrameOneCrawl Space
- Road/Access: City StreetState RoadPavedSee Remarks
- HOA Amenities: None
- Originating MLS: Hive MLS
- School District: Moore County Schools
- County: Moore
- Zoning: R-15Blk D 1 Lot 900047012
- View: See Remarks
- Fencing: None
- Utilities: Water Available
- Water: Public
- Sewer: Septic Tank
- Source: Hive MLS
This listing courtesy of Redfin Corporation
Monthly Payment
- Principal & Interest $
- Property Taxes $
- Home Insurance $
- VA Funding Fee $