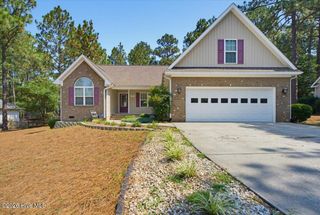
10 Ivy Way 13, Pinehurst, NC 28374
- 3 beds |
- 2 baths |
- 1,989 sqft
 Single-Family Home
  Built in 2000
  —— sqft lot
  2 car garage
  $264/sqft
  Listed 7 days ago
Property Description
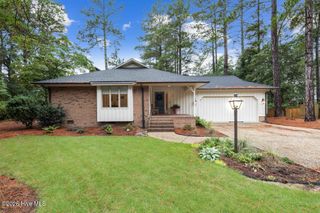
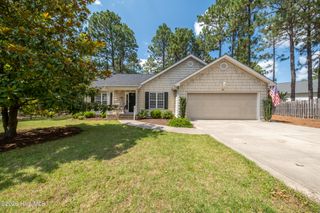
Beautifully maintained single story home featuring popular split floor plan, low maintenance yard and a Pinehurst Country Club Membership. This home is updated with state-of-the-art stainless steel appliances (2020) including Bertazzoni gas range, LG fridge and Bosch DW. There are hardwood floors in main living areas and bedrooms. Enjoy entertaining on the large deck overlooking the backyard which is totally fenced and private with tall, mature trees. The living room features a vaulted ceiling, corner fireplace and an area large enough to accommodate a 70'' TV. The primary bedroom is large with new sliding doors to the deck. The primary bath has a walk-in shower and a free-standing MAAX tub. New sliding doors were installed in 2024 in both the LR and primary bedroom. New roof was installed in 2021 along with a new HVAC. The two-car garage offers an extra area for a workshop or golf cart. Super location off Diamondhead Drive close to lake, shopping, golf courses, club house, and Village of Pinehurst.
- Listing Status:
- Active
- Date Added:
- July 30, 2026
- Data Last Updated:
- August 6, 2026 at 5:15PM
- Listing Office:
- Rhodes and Co LLC : 910-692-4100
- MLS ID:
- 100592772

- Other Structures: Front PorchDeck
- Parking: Workshop in GarageGarage Faces FrontGolf Cart ParkingPavedGarageParking spaces: 2
- Roofing: Composition
- General: Vinyl SidingWood FrameOneCrawl Space
- Road/Access: City StreetState RoadSee Remarks
- Originating MLS: Hive MLS
- School District: Moore County Schools
- County: Moore
- Zoning: R10Unit 13 Lot 281 PH II00055223
- View: See Remarks
- Fencing: Back Yard
- Utilities: See Remarks
- Water: Public
- Sewer: Public Sewer
- Source: Hive MLS
This listing courtesy of Rhodes and Co LLC
Monthly Payment
- Principal & Interest $
- Property Taxes $
- Home Insurance $
- VA Funding Fee $

 New - 1 day ago