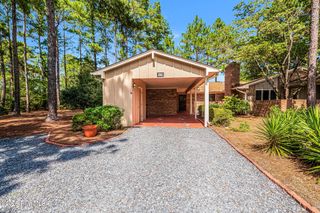
100 Sawmill Road E, Pinehurst, NC 28374
- 3 beds |
- 2 baths |
- 1,469 sqft
 Single-Family Home
 Built in 1990
 10,454sqft lot
 1 car garage
 $194/sqft
 Listed 3 months ago
Property Description
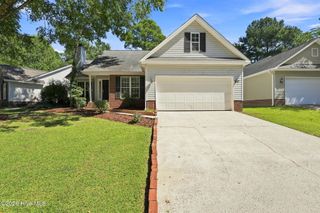
Spacious, inviting, and move-in ready! This charming Village Acres home features a desirable open-concept floor plan that is perfect for entertaining, everyday living, and gathering with friends. Fresh interior paint on all walls creates a bright clean, and welcoming feel. As of 9/27 the ceilings have also been painted with the exception of the closets. The heart of the home is the spacious kitchen complete with granite countertops, abundant workspace and a generous breakfast bar with room for multiple stools- ideal for casual dining, entertaining, or morning coffee. The spacious living room offers a warm and comfortable atmosphere centered around a classic wood-burning brick fireplace, perfect for cozy evenings at home. Retreat to the large primary suite featuring a private bath and walk-in closet, offering the space and privacy buyers are looking for. Step outside to an expansive, fully fenced backyard with endless possibilities for outdoor living, entertaining, pets, play or gardening. The playset and storage building convey, adding even more value and functionality. Need extra space? The garage has been transformed into a versatile flex room with it own mini-split system. The garage door was removed and the space enclosed with a wall and window, while floors and walls were painted to create a comfortable bonus area. ideal for a home office, gym, playroom or additional living area. The garage door was removed and the 3 panels have been put in the crawl space incase you would prefer the one car garage. The chimney & fireplace have been cleaned and deodorized by Batman Wildlife and Chimney Sweep. Village Acres of Pinehurst Property Owners Neighborhood Association is voluntary and would charge 30.00 a year if you wish to join
- Listing Status:
- Active
- Date Added:
- September 25, 2026
- Data Last Updated:
- November 13, 2026 at 7:15AM
- Listing Office:
- Sandhill Realty/Aberdeen :
- MLS ID:
- 100594462

- General: Shed(s)
- Other Structures: Shed(s)Front PorchDeck
- Parking: AsphaltConcreteParking spaces: 1
- Roofing: Architectural Shingle
- General: BrickWood SidingWood FrameOneBrick/MortarBlockCrawl Space
- Road/Access: MaintainedCity StreetState RoadPavedSee Remarks
- Originating MLS: Hive MLS
- School District: Moore County Schools
- County: Moore
- Zoning: R8Lot 452 of Unit 4phase 100029677
- View: None
- Fencing: Back YardWoodFenced
- Utilities: Sewer ConnectedWater Connected
- Water: Public
- Sewer: Municipal Sewer
- Source: Hive MLS
This listing courtesy of Sandhill Realty/Aberdeen
Monthly Payment
- Principal & Interest $
- Property Taxes $
- Home Insurance $
- VA Funding Fee $

 New - 2 days ago