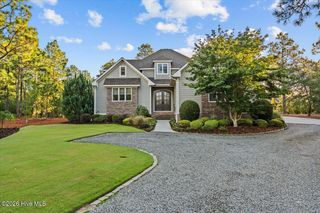
115 Florence Drive, Pinehurst, NC 28374
- 4 beds |
- 4 baths |
- 4,590 sqft
 Single-Family Home
 Built in 1980
 0.7acre lot
 2 car garage
 $261/sqft
 Listed 1 month ago
Property Description
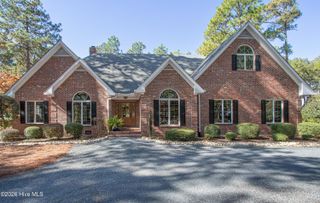
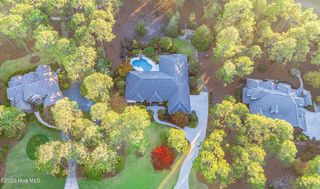
Sophisticated Golf Front Oasis in Pinehurst! Nestled in a premier golf front setting overlooking several fairways this 4,500+ sqft. 4 bedroom/3.5 bath home delivers classic Sandhills elegance and effortless entertaining. The main living areas flow seamlessly out to a private oasis with large deck for outdoor entertaining and in-ground heated pool with new liner framed by sweeping fairway vistas. The gracious foyer welcomes you to a generously sized living room with fireplace that has been thoughtfully opened to a Carolina room with walls of windows for added space and light creating ample space for large gatherings and entertaining. The stately dining room accommodates a formal dinner or large family holiday celebration with ease. The kitchen features an island and dining space plus wall of windows at the sink to enjoy the views. The family room wraps you in warm wood accents and beams, a corner fireplace, a beverage bar and a beautiful, historic window that was original to the Pinehurst Fair Barn which featured the talents of Annie Oakley in many shows and exhibitions. The bedroom wing features four bedrooms, two that serve as master suites and two that share a Jack and Jill bathroom. Additional highlights include a brand-new 50 year roof, lower-level garage plus additional covered parking, irrigation system, water osmosis system, 2024 heat pump, new washer, dryer, fenced area for dogs and a home security system. A rare find combining luxury, comfort, privacy and prime golf course-front positioning!
- Listing Status:
- Active
- Date Added:
- October 15, 2026
- Data Last Updated:
- November 13, 2026 at 2:15PM
- Listing Office:
- Pinehurst Area Realty : 910-295-5011
- MLS ID:
- 100610512

- Other Structures: Deck
- Pool: In GroundSee RemarksPrivate
- Parking: Circular DrivewayGarage Door OpenerAttached CarportGarageParking spaces: 2
- Roofing: Architectural ShingleSee Remarks
- General: BlockWood SidingWood FrameOneBlockCrawl Space
- Road/Access: Private RoadPavedGolf CourseGolf Fairway
- HOA Amenities: ClubhouseCommunity PoolGolf CourseSenior Community
- Originating MLS: Hive MLS
- School District: Moore County Schools
- County: Moore
- Zoning: PinehurstMIDLAND FARM CC LOT 300038465
- View: Golf CourseGolf Fairway
- Fencing: Back Yard
- Utilities: Cable AvailableSewer AvailableWater ConnectedHigh Speed Internet
- Water: County Water
- Sewer: Septic Tank
- Source: Hive MLS
This listing courtesy of Pinehurst Area Realty
Monthly Payment
- Principal & Interest $
- Property Taxes $
- Home Insurance $
- VA Funding Fee $

 New - 3 days ago