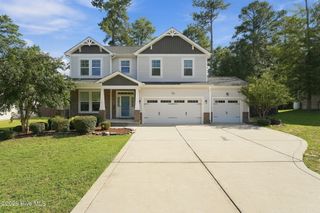
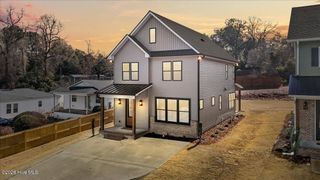
1355 Monticello Drive, Pinehurst, NC 28374
- 3 beds |
- 3 baths |
- 2,341 sqft
 Single-Family Home
 Built in 2023
 7,841sqft lot
 2 car garage
 $235/sqft
 Listed 2 days ago
Property Description
Welcome to 1355 Monticello, where thoughtful updates meet an exceptional location near the heart of Pinehurst. This inviting home offers an open-concept layout with more than 2,300 square feet of living space. A bright, two-story foyer creates a welcoming first impression and opens to the main living area, where a custom wood-accent wall and electric fireplace add a distinctive focal point. The kitchen is designed for everyday living and gathering, with white cabinetry, stainless steel appliances, a patterned tile backsplash, a pot filler over the gas range, and a spacious island with brass lighting. The beautiful, large refrigerator and Nest thermostat add everyday convenience. Upstairs, all three bedrooms are thoughtfully arranged for privacy. The spacious primary suite offers a relaxing space, complete with a large walk-in shower with triple shower heads. Outside, enjoy the covered porch and a brand-new backyard fence, with natural landscaping that creates a peaceful setting. The location puts you close to Pinehurst Resort and Country Club, with convenient access to nearby golf cart paths and roadways. The Pinehurst Harness Track, grocery stores, farmers' markets, restaurants, and everyday shopping are all nearby. Perfect location to enjoy both Pinehurst and Southern Pines.
- Listing Status:
- Active
- Date Added:
- November 10, 2026
- Data Last Updated:
- November 13, 2026 at 3:18AM
- Listing Office:
- Meese Property Group, LLC : 910-603-0810
- MLS ID:
- 100615626

- Other Structures: PorchFront PorchPatioCovered
- Parking: AttachedPavedGarageParking spaces: 2
- Roofing: Composition
- General: StoneFiber CementWood FrameTwoSlab
- Road/Access: City StreetState RoadPavedSee Remarks
- Originating MLS: Hive MLS
- School District: Moore County Schools
- County: Moore
- Zoning: R10UNIT 8 LOT 329 PH I00021918
- View: None
- Fencing: PrivacyBack YardWoodFenced
- Utilities: Sewer AvailableWater Available
- Water: Public
- Sewer: Municipal SewerMoore County Public Works
- Source: Hive MLS
This listing courtesy of Meese Property Group, LLC
Monthly Payment
- Principal & Interest $
- Property Taxes $
- Home Insurance $
- VA Funding Fee $

 New - 23 hours ago