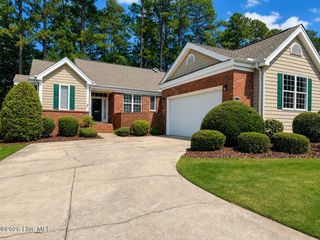
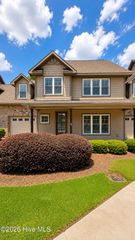
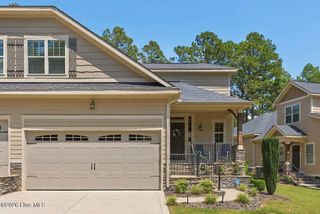
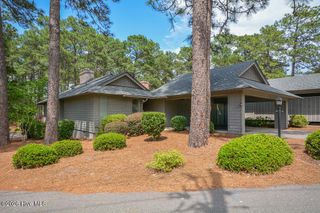
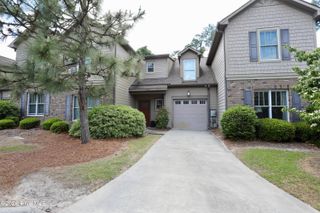
160 Fairway Drive, Pinehurst, NC 28374
- 2 beds |
- 3 baths |
- 2,100 sqft
 Town Home
  Built in 1985
  —— sqft lot
  2 car garage
  $224/sqft
  Listed 1 month ago
Property Description
Enjoy easy living in this beautifully maintained golf-front home located in a desirable 55+ age-restricted community. Wood floors flow throughout the bright, spacious interior, where walls of windows showcase sweeping views across multiple fairways and fill the home with natural light. The well-designed kitchen features solid-surface countertops accented by a tumbled stone tile backsplash, stainless steel appliances, and a walk-in pantry for exceptional storage. A charming breakfast nook with a bay window overlooks the private courtyard garden, creating the perfect spot to enjoy your morning coffee. The updated primary suite offers a walk-in closet and a beautifully renovated bath with a large tiled shower. A private guest bedroom with en-suite bath provides comfort and convenience for overnight visitors, while the den can easily serve as an occasional guest room for family overflow, complemented by a nearby powder room. Outdoor living is exceptional, with a custom stone and tile extended patio overlooking multiple fairways, perfect for relaxing or entertaining. A brick walkway leads through a gated courtyard garden, creating a welcoming entrance and additional outdoor enjoyment. Residents enjoy access to golf, a community pool, and a variety of club activities. Ideally located near the Village of Pinehurst and downtown Southern Pines, with convenient access to shopping, dining, and the hospital, this home offers the perfect combination of comfort, lifestyle, and location.
- Listing Status:
- Active
- Date Added:
- June 29, 2026
- Data Last Updated:
- August 6, 2026 at 5:15PM
- Listing Office:
- Pinehurst Area Realty : 910-295-5011
- MLS ID:
- 100585256

- General: Other
- Other Structures: Patio
- Parking: Garage Door OpenerGarageParking spaces: 2
- Roofing: Architectural ShingleComposition
- Windows: Skylight(s)Thermal Windows
- General: Brick VeneerWood SidingWood FrameOneCrawl Space
- Road/Access: Private RoadMaintainedGolf CourseGolf Fairway
- HOA Amenities: ClubhouseCommunity PoolGolf CourseMaintenance Common Areas
- Originating MLS: Hive MLS
- School District: Moore County Schools
- County: Moore
- Zoning: R MFMIDLAND CC LOT 7 A00040121
- View: Golf CourseGolf Fairway
- Fencing: None
- Utilities: Cable Available
- Water: County Water
- Sewer: County Sewer
- Source: Hive MLS
This listing courtesy of Pinehurst Area Realty
Monthly Payment
- Principal & Interest $
- Property Taxes $
- Home Insurance $
- VA Funding Fee $

 New - 1 day ago