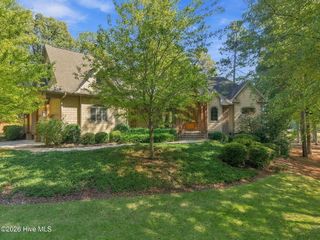
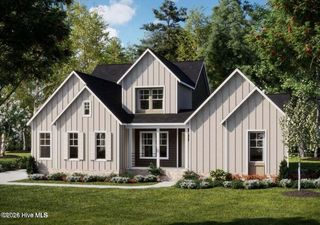
20 Kilbride Drive, Pinehurst, NC 28374
- 4 beds |
- 5 baths |
- 3,767 sqft
 Single-Family Home
 Built in 2026
 1.24acre lot
 3 car garage
 $365/sqft
 Listed 22 days ago
Property Description
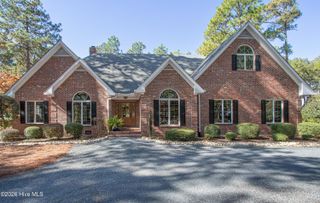
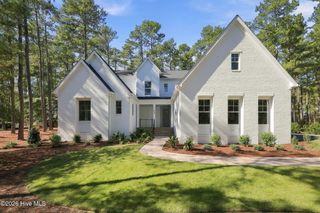
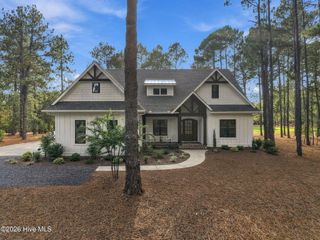
Behind the gates of Pinewild Country Club, on nearly 1.25 acres of beautifully wooded property, sits another exceptional home by Druther Homes. From its timeless brick exterior and inviting double-door entrance to its thoughtfully designed interior, this home offers a combination of privacy, craftsmanship, and energy efficiency that is difficult to find in today's new construction market. Designed with entertaining in mind, the kitchen features an expansive island with generous seating, beautiful cabinetry, and a separate scullery complete with a second dishwasher, prep sink, and additional storage. Whether you're hosting a large gathering or enjoying a quiet evening at home, the scullery allows you to keep the preparation and cleanup out of sight while the main kitchen remains ready for guests. The living room features custom built-ins surrounding a gas fireplace, with multiple glass doors opening to an expansive rear deck overlooking the wooded property. With more than an acre to enjoy, the outdoor space offers an impressive amount of privacy within one of Pinehurst's established gated communities. The main level includes a spacious primary suite with a bathroom that deserves special attention. A freestanding soaking tub is positioned between two beautifully tiled walk-in shower entrances, creating a unique design that brings together luxury and everyday functionality. Also on the main level is a secondary bedroom suite with its own entrance near the garage and a zero-entry shower, offering a convenient arrangement for guests or multigenerational living. A dedicated office provides additional flexibility for those working from home. Upstairs, two additional bedrooms and two separate bonus rooms offer plenty of options for a game room, media space, hobbies, or whatever fits your lifestyle. A three-car garage completes the floor plan, while the home's construction reflects the Druther Homes commitment to superior craftsmanship, energy efficiency, and healthier indoor living. From the materials behind the walls to the finishes you see every day, this home was built with the intention of providing lasting comfort, quality, and performance. 20 Kilbride is more than a beautifully designed new home. It's an opportunity to enjoy the privacy of a nearly 1.25-acre property, the lifestyle of Pinewild, and the quality of construction that defines the Druther Difference.
- Listing Status:
- Active
- Date Added:
- October 22, 2026
- Data Last Updated:
- November 13, 2026 at 2:15PM
- Listing Office:
- eXp Realty : 888-584-9431
- MLS ID:
- 100611932

- Other Structures: Front PorchRear PorchPatioCovered
- Parking: AttachedConcreteOff StreetOn SiteStorageParking spaces: 3
- Roofing: Architectural Shingle
- General: StoneFiber CementWood FrameTwoCrawl Space
- Road/Access: Private RoadMaintainedPavedSee Remarks
- HOA Amenities: GatedMaintenance Common AreasMaintenance RoadsPlaygroundStreet Lights1482.0Annually
- Originating MLS: Hive MLS
- School District: Moore County Schools
- County: Moore
- Zoning: R30PINEWILD CC LOT 3785R10000303
- View: None
- Fencing: None
- Utilities: Sewer ConnectedWater Connected
- Water: County Water
- Sewer: County Sewer
- Source: Hive MLS
This listing courtesy of eXp Realty
Monthly Payment
- Principal & Interest $
- Property Taxes $
- Home Insurance $
- VA Funding Fee $