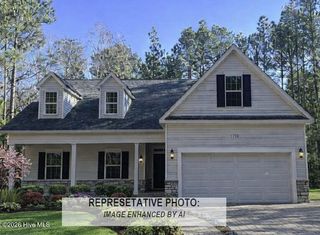
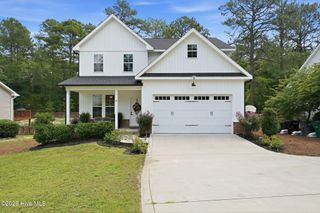
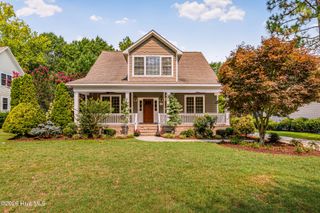
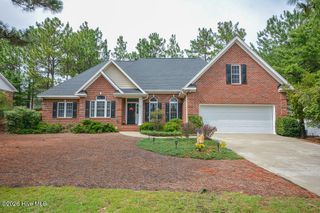
20 Starlit Lane, Pinehurst, NC 28374
- 4 beds |
- 3 baths |
- 2,881 sqft
 Single-Family Home
  Built in 2003
  0.32acre lot
 2 car garage
  $189/sqft
  Listed 11 days ago
Property Description
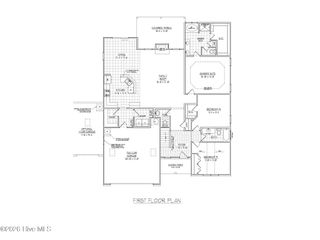
Welcome home to this charming property nestled in a quiet, peaceful setting. The open main level offers an easy, comfortable flow with hardwood flooring throughout and tile in the bathrooms and laundry room. The spacious primary suite is conveniently located on the main level, along with two additional bedrooms and a full bath. Just off the kitchen, step onto the deck--perfect for grilling, relaxing, or enjoying your morning coffee. Downstairs, the finished walk-out lower level provides plenty of extra living space with engineered hardwood flooring, a large media room, a flexible bonus room, and a private fourth bedroom with a full bath that's ideal for guests or a home office. Outside, unwind on the patio with a porch swing or gather around the backyard fire pit for cozy evenings under the stars. There is also a transferable Pinehurst CC membership. Schedule your private showing today!
- Listing Status:
- Active
- Date Added:
- July 29, 2026
- Data Last Updated:
- August 6, 2026 at 5:15PM
- Listing Office:
- The Gentry Team : 910-295-7100
- MLS ID:
- 100592229

- General: Irrigation System
- Other Structures: PorchDeckPatio
- Parking: Garage Faces FrontConcreteGarage Door OpenerParking spaces: 2
- Roofing: Composition
- General: Brick VeneerVinyl SidingWood FrameTwoBlock
- Road/Access: City StreetState RoadPavedSee Remarks
- Originating MLS: Hive MLS
- School District: Moore County Schools
- County: Moore
- Zoning: R10LOT 187 UNIT 13 PH II00054042
- View: See Remarks
- Fencing: None
- Utilities: Sewer ConnectedWater Connected
- Water: Public
- Sewer: Municipal Sewer
- Source: Hive MLS
This listing courtesy of The Gentry Team
Monthly Payment
- Principal & Interest $
- Property Taxes $
- Home Insurance $
- VA Funding Fee $

 New - 13 hours ago