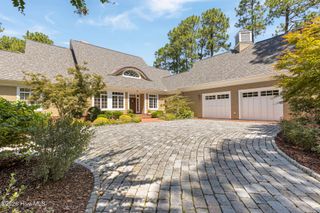
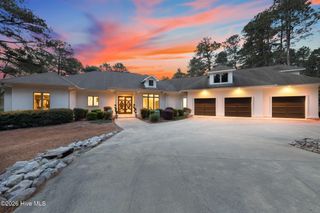
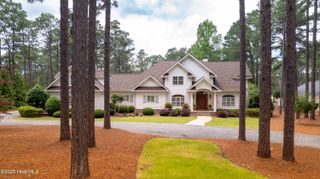
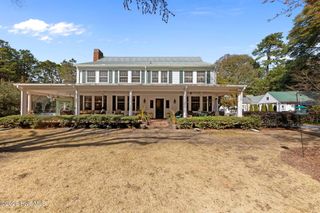
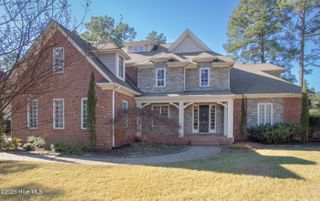
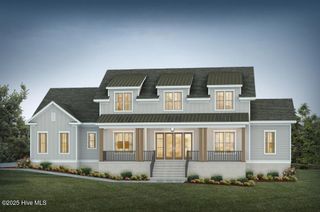
35 Bel Air Drive, Pinehurst, NC 28374
- 5 beds |
- 6 baths |
- 5,278 sqft
 Single-Family Home
  Built in 1982
  1.84acre lot
 3 car garage
  $369/sqft
  Listed 18 days ago
Property Description
Located within the prestigious Country Club of North Carolina, this spacious 5-bedroom, 5.5-bath home overlooks the 6th hole of the Dogwood Course and offers an exceptional combination of space, comfort, and classic Pinehurst style. Designed for both everyday living and entertaining, the home features multiple living spaces, including a welcoming living room with fireplace and an additional gathering room complete with a wet bar. The formal dining room provides an elegant setting for entertaining, while the gourmet kitchen features rich cabinetry, stainless steel appliances, and a casual dining area. The expansive primary suite is a true retreat, featuring its own fireplace, dual walk-in closets, and an adjoining flex space ideal for a private office, fitness room, hobby area, or quiet sitting room. The primary bath is enhanced by a private sauna, creating a relaxing space to unwind at home. Generously sized bedrooms and living areas provide plenty of room for family and guests, while abundant windows bring in natural light and showcase the beautiful surroundings. Outside, enjoy the peaceful golf course setting and views of the 6th hole of CCNC's Dogwood Course. With five bedrooms, five-and-a-half baths, multiple gathering spaces, impressive primary suite amenities, and a sought-after golf course location, 35 Bel Air offers a wonderful opportunity to enjoy the CCNC lifestyle in the heart of Pinehurst.
- Listing Status:
- Active
- Date Added:
- September 4, 2026
- Data Last Updated:
- September 22, 2026 at 2:18PM
- Listing Office:
- Better Homes and Gardens Real Estate Lifestyle Property Partners : 910-315-7856
- MLS ID:
- 100601345

- General: Irrigation System
- Other Structures: Patio
- Pool: None
- Parking: Garage Faces SideAttachedGarage Door OpenerGarageParking spaces: 3
- Roofing: Composition
- General: Wood FrameTwoCrawl Space
- Road/Access: Private RoadPavedGolf Course
- HOA Amenities: ClubhouseGated3061.8Annually
- Originating MLS: Hive MLS
- School District: Moore County Schools
- County: Moore
- Zoning: R30ROYAL DORNOCH BLK P LOT 2300019746
- View: Golf Course
- Fencing: None
- Utilities: Water Available
- Water: PublicWell
- Sewer: Septic Tank
- Source: Hive MLS
This listing courtesy of Better Homes and Gardens Real Estate Lifestyle Property Partners
Monthly Payment
- Principal & Interest $
- Property Taxes $
- Home Insurance $
- VA Funding Fee $