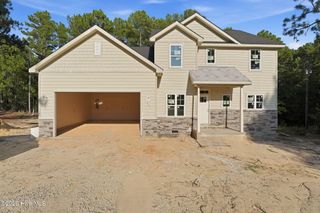
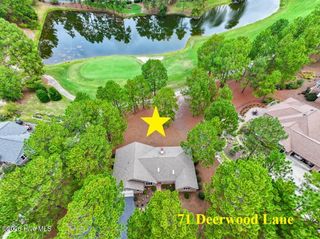
370 Sugar Pine Drive, Pinehurst, NC 28374
- 4 beds |
- 4 baths |
- 3,072 sqft
 Single-Family Home
  Built in 1998
  0.4acre lot
 2 car garage
  $220/sqft
  Listed 2 months ago
Property Description
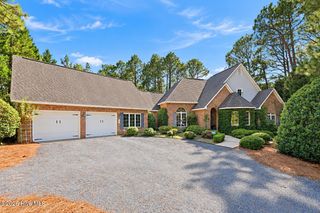
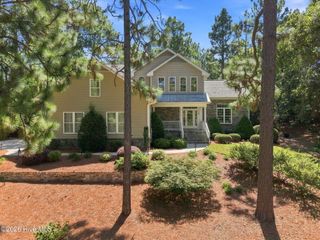
Welcome to this beautifully maintained home in the sought-after Pinehurst Lake area. Designed for comfortable living and effortless entertaining, the open floor plan features soaring ceilings, a spacious family room, and a beautifully updated eat-in kitchen at the heart of the home. The main-level primary suite offers a peaceful retreat with a renovated spa-inspired bath and walk-in closet. A formal dining room and a flexible living room or home office provide the perfect balance of elegance and functionality. Recent updates include a newer kitchen, beautifully renovated bathrooms with designer tile and frame less glass doors, fresh interior paint, and gorgeous hardwood floors. Upstairs, you'll find three nice bedrooms and two full baths, offering plenty of room for family and guests. Relax on the welcoming front porch, entertain on the private back porch, and enjoy the added curb appeal of the side-entry garage. A transferable Pinehurst Country Club membership is available, making this exceptional home the perfect opportunity to enjoy the Pinehurst lifestyle.
- Listing Status:
- Active
- Date Added:
- July 25, 2026
- Data Last Updated:
- September 22, 2026 at 5:17AM
- Listing Office:
- Lynette Williams Real Estate LLC : 910-690-3113
- MLS ID:
- 100591501

- Other Structures: Front PorchRear Porch
- Parking: Garage Faces SideGravelParking spaces: 2
- Roofing: Composition
- General: Brick VeneerVinyl SidingWood FrameTwoCrawl Space
- Road/Access: City StreetState RoadSee Remarks
- Originating MLS: Hive MLS
- School District: Moore County Schools
- County: Moore
- Zoning: R10Unit 10 Lot 46 PH 1100014852
- View: None
- Fencing: Back Yard
- Utilities: Sewer ConnectedWater Connected
- Source: Hive MLS
This listing courtesy of Lynette Williams Real Estate LLC
Monthly Payment
- Principal & Interest $
- Property Taxes $
- Home Insurance $
- VA Funding Fee $