60 Devon Drive, Pinehurst, NC 28374
- 4 beds |
- 4 baths |
- 3,244 sqft
 Single-Family Home
  Built in 2026
  0.83acre lot
 3 car garage
  $401/sqft
  Listed 1 month ago
Property Description
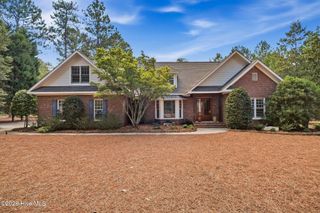
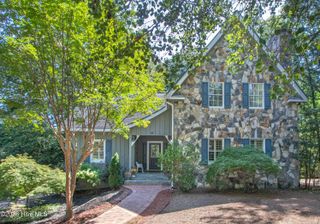
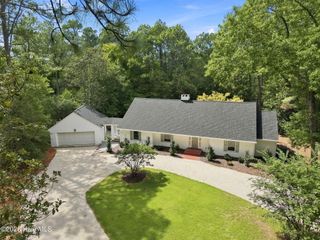
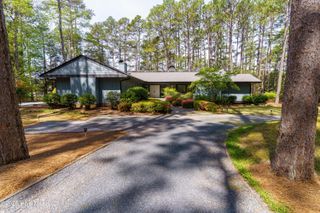
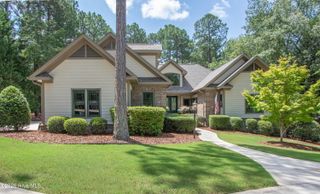
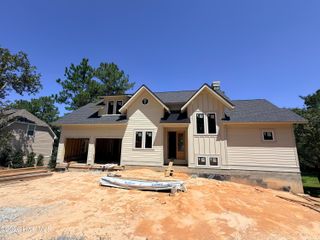
Welcome to this exquisite new construction ranch home, proudly built by local builders Formyduval Homes LLC. Offering over 3,200 square feet, this thoughtfully designed ranch home features 4 bedrooms, 3.5 bathrooms, an office/flex room, eat-in kitchen, and separate dining room, providing plenty of room for comfortable everyday living and entertaining. The spacious primary owner's suite is a true retreat, featuring a convenient walkthrough grand floor to ceiling closet connecting directly to the laundry room, an oversized walk-in shower, separate vanities, and private access to the covered back porch. The desirable split-bedroom floor plan places the additional 3 bedrooms and 2 full bathrooms on the opposite side of the home, offering privacy and flexibility for family and guests. At the center of the home you will find the inviting living room which features a beautiful fireplace with a one-of-a-kind custom mantle, creating a warm and distinctive focal point. The chef's kitchen is open to a dining space and living room. Outdoor living is equally impressive, with an oversized front porch and spacious covered rear deck--perfect for relaxing, entertaining, or enjoying the peaceful surroundings. The attached 2-car garage includes a 3rd garage door designed for your personal golf cart, adding exceptional convenience for life in a golf community. Enjoy all the privacy and amenities of Pinewild Country Club, a private gated and guarded community. This property is also eligible for a transferable PCC membership, providing an exciting opportunity to enjoy the community's lifestyle and amenities. Some of the features include a whole house Generac generator, irrigation system, and tankless water heater.
- Listing Status:
- Active
- Date Added:
- August 18, 2026
- Data Last Updated:
- September 22, 2026 at 7:18AM
- Listing Office:
- Formyduval Homes Real Estate, LLC : 336-944-8174
- MLS ID:
- 100597009

- General: Irrigation System
- Other Structures: Front PorchRear PorchCovered
- Parking: Garage Faces SideConcreteGarage Door OpenerGolf Cart GarageParking spaces: 3
- Roofing: Architectural ShingleMetal
- General: Brick VeneerFiber CementWood FrameOneCrawl Space
- Road/Access: PavedSee Remarks
- HOA Amenities: Gated1422.0Annually
- Originating MLS: Hive MLS
- School District: Moore County Schools
- County: Moore
- Zoning: R30Pinewild Cc Lot 335900025192
- View: See Remarks
- Fencing: None
- Utilities: Natural Gas ConnectedSewer ConnectedWater Connected
- Source: Hive MLS
This listing courtesy of Formyduval Homes Real Estate, LLC
Monthly Payment
- Principal & Interest $
- Property Taxes $
- Home Insurance $
- VA Funding Fee $