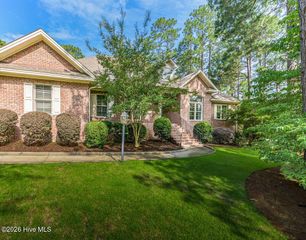
86 Pinewild Drive, Pinehurst, NC 28374
- 3 beds |
- 3 baths |
- 2,428 sqft
 Single-Family Home
  Built in 1994
  0.82acre lot
 2 car garage
  $308/sqft
  Listed 24 days ago
Property Description
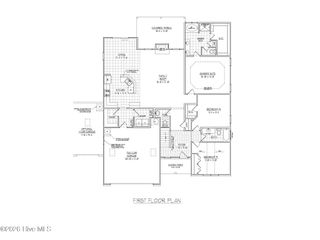
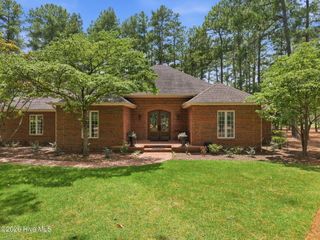
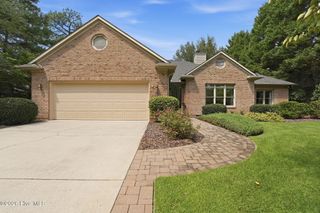
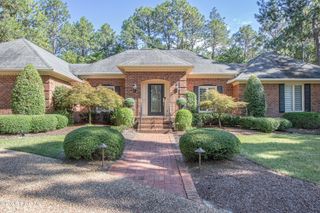
Located on a desirable corner lot in the prestigious Pinewild Country Club, this beautifully maintained home offers style, quality updates, and comfortable single-level living. The inviting interior features custom moldings and hardwood flooring throughout the main living areas, creating a warm and elegant atmosphere. The spacious kitchen is equipped with granite countertops, tile flooring, stainless steel appliances, ample cabinet space and opens to the sunny Carolina room with a view of the tee box of the Magnolia course, while the formal dining room provides the perfect setting for gatherings and special occasions. A stunning double-sided fireplace serves as the focal point between the family room and living room. The family room showcases custom built-in cabinetry surrounding the fireplace, while the living room features a beautiful custom mantel, offering two inviting spaces to relax or entertain. The private primary suite is a true retreat with two walk-in closets and a well-appointed en-suite bath featuring a double granite vanity, tile flooring, and a walk-in shower. Two additional bedrooms share a full guest bath, which was beautifully updated in 2021. Enjoy outdoor living on the low-maintenance Trex deck, added in 2023, overlooking the backyard. Additional improvements include new garage doors installed in 2019. The crawlspace is walkable with a concrete floor, has lots of storage space and a separate entrance. Situated within the highly sought-after Pinewild Country Club community, this exceptional home combines quality craftsmanship, thoughtful updates, and an outstanding location and comes with a Pinewild CC membership available for transfer!
- Listing Status:
- Active
- Date Added:
- July 14, 2026
- Data Last Updated:
- August 6, 2026 at 8:16PM
- Listing Office:
- The Gentry Team : 910-295-7100
- MLS ID:
- 100588796

- Other Structures: PorchDeckCovered
- Parking: Garage Faces SideGarage Door OpenerParking spaces: 2
- Roofing: Composition
- General: Brick VeneerWood FrameOneCrawl Space
- Road/Access: Private RoadMaintainedPavedGolf Course
- HOA Amenities: GatedMaintenance Common AreasMaintenance RoadsManagement1460.0Annually
- Originating MLS: Hive MLS
- School District: Moore County Schools
- County: Moore
- Zoning: R30PINEWILD CC LOT 206200025221
- View: Golf Course
- Fencing: None
- Utilities: Water Connected
- Water: Public
- Sewer: Municipal Sewer
- Source: Hive MLS
This listing courtesy of The Gentry Team
Monthly Payment
- Principal & Interest $
- Property Taxes $
- Home Insurance $
- VA Funding Fee $

 New - 3 days ago