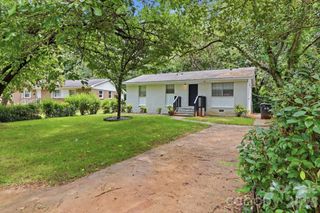
11407 Treebark Drive, Pineville, NC 28134
- 3 beds |
- 2 baths |
- 1,126 sqft
 Single-Family Home
  Built in 1981
  10,019sqft lot
 1 car garage
  $289/sqft
  Listed 6 days ago
Property Description
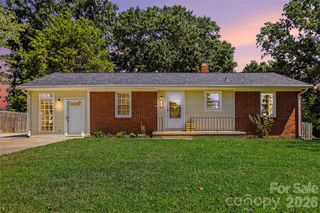
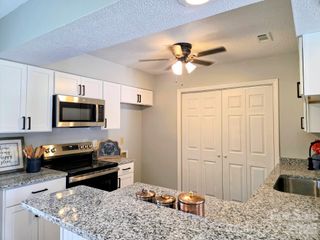
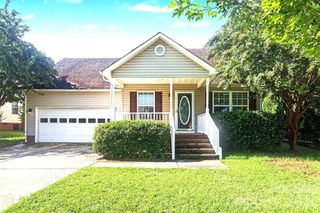
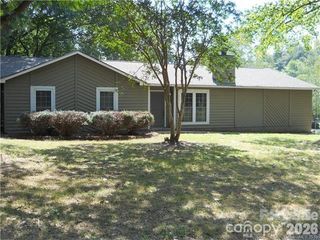
Charming home in a private setting. This beautifully maintained 3 bedroom, 1.5 bath house has been lovingly owned and cared for, with every inch put to good use. Tucked at the end of a dead-end street with no neighbors to the front or side, it offers a kind of privacy and quiet that's hard to find. Inside, you're greeted by fresh paint throughout and an open concept layout that makes the whole home feel cozy, connected, and easy to live in. The kitchen flows right into the dining and living room, anchored by gorgeous granite countertops with a bar area perfect for hosting friends or gathering the family. Every bedroom comes with blackout blinds, making it easy to sleep in or settle down for the night. On cooler evenings, curl up by the cozy wood burning fireplace. A walk in pantry/laundry room, plus a built in water filter, round out the thoughtful touches. Outside is truly where this home shines. The fully fenced backyard is perfect for entertaining or unwinding, with a deck, fire pit for those chilly nights, and landscaping that's been well cared for. You'll also find a newer shed, plenty of extra yard space, and an attached garage. Recent updates give you real peace of mind too: Newer Hardie board siding, windows, tile flooring, and hot water heater. And the location is hard to beat. Less than a mile from the hospital, Starbucks/restaurants, Greenway trails, the mall, and easy highway access, all while coming home to a private setting that feels like a retreat.
- Listing Status:
- Active
- Data Last Updated:
- September 24, 2026 at 11:18PM
- Listing Office:
- Keller Williams South Park : 704-602-0400
- MLS ID:
- 4418322

- General: Fire PitShed(s)
- Other Structures: Deck
- Parking: DrivewayAttached Garage
- Roofing: Architectural Shingle
- General: Site BuiltSlab
- Road/Access: ConcretePaved
- Originating MLS: carolina
- County: Mecklenburg
- Zoning: R-7221-383-56
- Fencing: Back YardFencedPrivacy
- Water: City
- Sewer: Public Sewer
- Source: carolina
This listing courtesy of Keller Williams South Park
Monthly Payment
- Principal & Interest $
- Property Taxes $
- Home Insurance $
- VA Funding Fee $

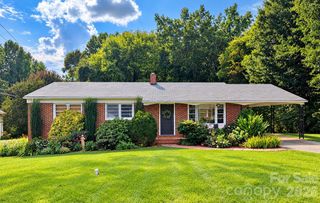
 New - 18 hours ago