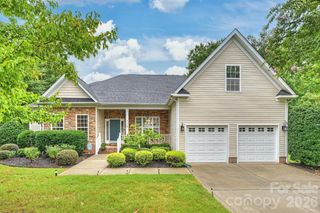
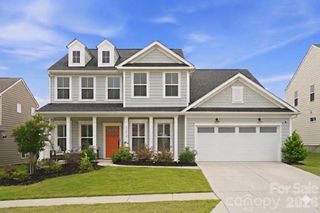
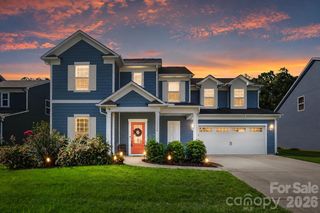
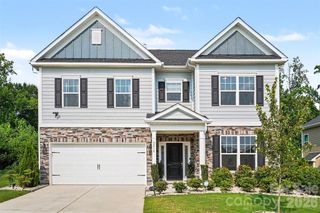
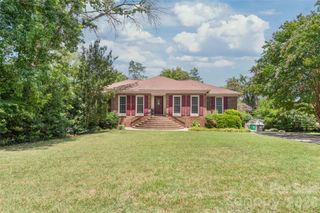
2507 Lochview Street, Pineville, NC 28134
- 5 beds |
- 4 baths |
- 3,358 sqft
 Single-Family Home
  Built in 2016
  0.29acre lot
 2 car garage
  $223/sqft
  Listed 2 months ago
Property Description
Nestled in the highly sought-after McCullough community, this meticulously maintained John Wieland built 5 bedroom home offers the perfect balance of space, functionality, and everyday comfort. With 3,358 square feet, the thoughtfully designed layout includes a rare secondary primary suite on the main level in addition to the spacious upstairs primary retreat featuring a large en-suite bath, garden tub, oversized walk-in closet, and convenient upstairs laundry. The heart of the home is the open-concept living area centered around a large kitchen island, additional eat-in dining space, and seamless flow for entertaining and daily life. A separate dining room, dedicated office, and oversized bonus room currently set up with a pool table provide flexible living spaces for every stage of life. Outside, enjoy a beautifully upgraded backyard complete with mature privacy landscaping, an irrigation system, built-in outdoor grill, and patio furniture that conveys with the home, creating a true extension of the living space. Residents of McCullough enjoy exceptional amenities including a resort-style pool, clubhouse, fitness center, tennis and pickleball courts, green spaces, and convenient access to the new walking and biking trail connecting the neighborhood to downtown Pineville. This move-in-ready home is waiting for its next owners to enjoy everything this incredible home and community have to offer.
- Listing Status:
- Pending
- Data Last Updated:
- August 10, 2026 at 5:16PM
- Listing Office:
- EXP Realty LLC Ballantyne : 704-248-8230
- MLS ID:
- 4384692

- General: Built-in FeaturesDrop ZoneEntrance FoyerGarden TubKitchen IslandOpen FloorplanWalk-In Closet(s)Walk-In Pantry
- Appliances: DishwasherDisposalGas CooktopMicrowaveOvenRefrigeratorWasher/Dryer
- Laundry: Laundry RoomUpper Level
- A/C: Central Air
- Heating: Natural Gas
- Fireplace: Living RoomFireplace
- General: Fire PitIn-Ground IrrigationOutdoor Kitchen
- Other Structures: Front PorchPatioCovered
- Parking: Attached Garage
- Roofing: Architectural Shingle
- General: Site BuiltSlab
- Road/Access: Concrete
- HOA Amenities: 565.7Quarterly
- Originating MLS: carolina
- County: Mecklenburg
- Zoning: RMX221-013-53
- Water: City
- Sewer: Public Sewer
- Source: carolina
- Exclusions: Mirror in Primary Closet
This listing courtesy of EXP Realty LLC Ballantyne
Monthly Payment
- Principal & Interest $
- Property Taxes $
- Home Insurance $
- VA Funding Fee $

 New - 3 days ago