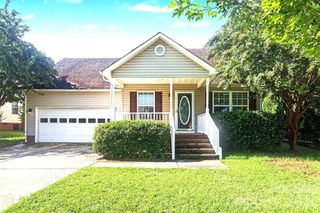
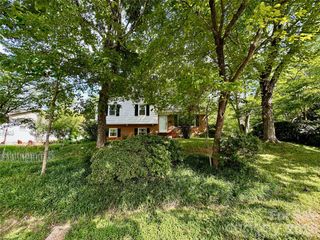
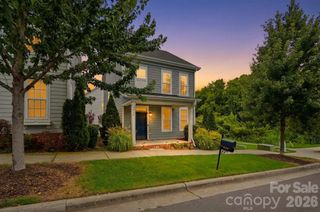
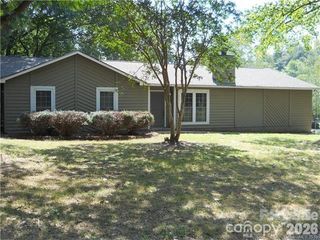
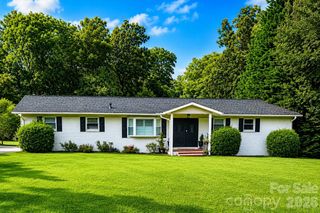
510 Ridgely Green Drive, Pineville, NC 28134
- 2 beds |
- 2 baths |
- 1,553 sqft
 Single-Family Home
  Built in 2002
  8,494sqft lot
 2 car garage
  $277/sqft
  Listed 19 days ago
Property Description
Step into this meticulously updated one-level home where low-maintenance living meets high-end style. Located in one of Pineville’s most desirable 55+ neighborhoods, this 2-bedroom, 2-bathroom gem offers the perfect balance of privacy and accessibility. Experience the best of both worlds with rocking on your front porch while greeting friendly neighbors or retreating to your private back patio and fenced, secluded yard—an oasis designed for quiet afternoons and easy living. The heart of the home is a beautifully updated kitchen, featuring white shaker, soft-close cabinets, granite countertops, GE Profile slate appliances and counter height seating flowing seamlessly into an open dining and living area. Newer wood-look flooring for easy upkeep throughout leading to a tiled sunporch overlooking the private, fenced back yard. Your primary suite, with a sizable walk-in closet, floats into a large, completely updated, luxurious bathroom with heated porcelain tiled floor and contemporary finishes. This property offers a rare and spacious private backyard, providing a serene outdoor escape for gardening or pets. Attached 2-car garage with ample room for vehicles and hobbies provides an easy interior entrance with drop zone and dedicated laundry area. Enjoy community social events and gazebo gatherings, and the security of a tight-knit neighborhood. Plus, it’s just a short stroll to Historic Downtown Pineville’s popular boutique shops, local bakeries, public library and renowned restaurants. Don't miss this opportunity to own a turnkey home in a location that combines small-town charm with modern convenience in a friendly community of just 39 homes!
- Listing Status:
- Pending
- Data Last Updated:
- August 10, 2026 at 5:16PM
- Listing Office:
- Helen Adams Realty : 704-375-8598
- MLS ID:
- 4372808

- General: Attic Stairs PulldownOpen FloorplanWalk-In Closet(s)
- Appliances: Dishwasher
- Laundry: Laundry Room
- Flooring: LaminateTileVinyl
- A/C: Central Air
- Heating: Forced Air
- Fireplace: Gas LogLiving RoomFireplace
- General: Lawn Maintenance
- Style: Transitional
- Other Structures: EnclosedFront PorchPatio
- Parking: Attached Garage
- General: Site BuiltSlab
- Road/Access: ConcretePaved
- HOA Amenities: 310.0Quarterly
- Originating MLS: carolina
- County: Mecklenburg
- Zoning: R-7205-023-71
- Fencing: Back YardFencedPrivacy
- Water: City
- Sewer: Public Sewer
- Source: carolina
This listing courtesy of Helen Adams Realty
Monthly Payment
- Principal & Interest $
- Property Taxes $
- Home Insurance $
- VA Funding Fee $

 New - 2 days ago