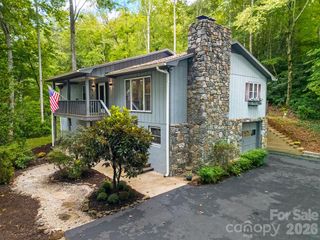
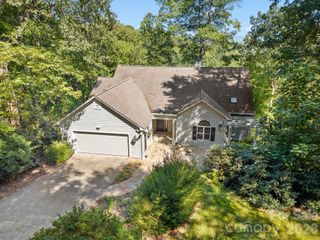
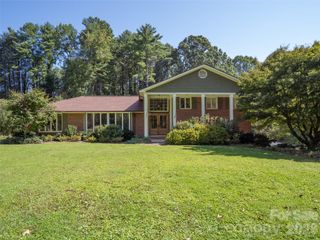
1064 Skye Drive, Pisgah Forest, NC 28768
- 3 beds |
- 4 baths |
- 3,463 sqft
 Single-Family Home
 Built in 1997
 0.69acre lot
 2 car garage
 $196/sqft
 Listed 6 months ago
Property Description
MAJOR PRICE IMPROVEMENT: Exceptional Value in Pisgah Forest! Now offered at $680,000 (a $170,000 reduction / under $200 per sq. ft.), 1064 Skye Drive delivers unmatched value, generous space, and quintessential mountain living. Nestled on a private 0.69-acre lot surrounded by mature hardwoods, this 3-bedroom, 4-bath home spans 3,463 square feet across three finished levels, complete with seasonal Blue Ridge Mountain views. Step into an inviting main level anchored by warm hardwood floors and a central fireplace. The well-appointed kitchen flows effortlessly into the dining area and breakfast nook, which opens directly onto an expansive back deck and screened porch—ideal for taking in cool mountain breezes. The primary suite serves as a true sanctuary, featuring its own fireplace, dedicated sitting area, and en-suite bath. Upstairs, hardwood floors lead to two comfortable bedrooms, a full bath, and an airy loft living area overlooking the main level. The fully finished basement adds versatile flex space with a full bath, perfect for a media room, home gym, workshop, or guest quarters. Tucked away in a tranquil mountain setting yet only minutes from downtown Brevard, local dining, and the trailheads of Pisgah National Forest. Priced aggressively for immediate sale—schedule your private tour today!
- Listing Status:
- Active
- Data Last Updated:
- November 10, 2026 at 7:17PM
- Listing Office:
- Fisher Realty - 10 Park Place : 828-883-9895
- MLS ID:
- 4370821

- General: None
- Style: Traditional
- Other Structures: Front PorchDeckScreenedCovered
- Parking: BasementDrivewayAttached Garage
- Roofing: Architectural Shingle
- Windows: Insulated Window(s)
- General: Site BuiltBasement
- Road/Access: AsphaltPaved
- HOA Amenities: 100.0Annually
- Originating MLS: carolina
- County: Transylvania
- Zoning: N/A9505-29-2164-000
- View: Long RangeMountain(s)Winter
- Utilities: Electricity ConnectedPropaneWired Internet Available
- Water: Well
- Sewer: Septic Installed
- Source: carolina
This listing courtesy of Fisher Realty - 10 Park Place
Monthly Payment
- Principal & Interest $
- Property Taxes $
- Home Insurance $
- VA Funding Fee $