127 Spring Hill Drive, Pisgah Forest, NC 28768
- 3 beds |
- 2 baths |
- 2,059 sqft
 Single-Family Home
 Built in 1978
 1.75acre lot
 1 car garage
 $213/sqft
 Listed 26 days ago
Property Description
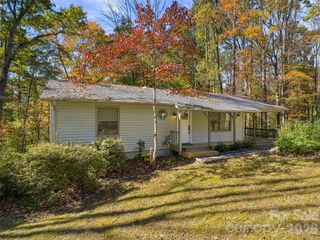
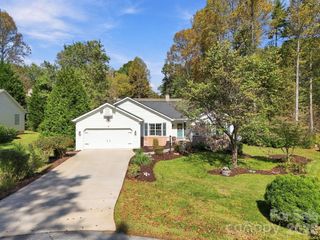
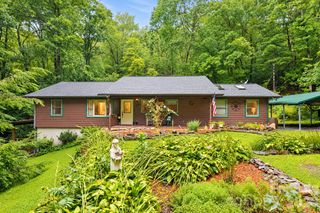
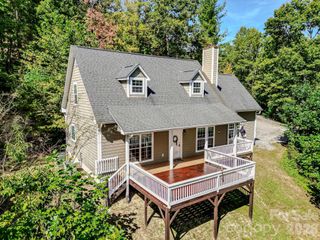
First time on the market, one family’s well-loved home is ready for its next chapter! Calling the weekend wanderers, trail chasers, vintage lovers, and people who think a garage full of bikes and half-finished projects sounds like a pretty good life. Tucked onto 1.75 sunny, unrestricted acres just 8 minutes from Pisgah National Forest, this little slice of possibility has plenty of room to roam. Inside, big, bright windows let you keep an eye on your kingdom, while the roomy kitchen brings new matching appliances, neutral countertops, a matching cutting board, and a delightful dash of vintage whimsy with a Black & Decker Spacemaker can opener and an attached CD player for your kitchen jams. A fireplace in the dining room sets the scene for cozy dinners and questionable dinner-party stories, while the sunroom is practically begging for slow coffee mornings and rainy-day reading. Downstairs is a vibe, pristine wood-paneled walls, another fireplace, and a bonus room create the perfect hideout for game nights, music, or whatever hobby takes over your life next(I see you). The garage is ready for the project car, bikes, and all your tinkering adventures, with a curious little room for tools and treasures. Plot twist: there's no central AC, but bring me an acceptable offer, and let's see about making that happen. This home has stories in its walls, sunshine on its land, and plenty of room for someone else's adventures. Come wander around, bring your vision, and fall a little in love. P.S. Don't dawdle on this one. I have a feeling someone’s going to see it and just KNOW.
- Listing Status:
- Active
- Data Last Updated:
- November 10, 2026 at 7:18AM
- Listing Office:
- Howard Hanna Beverly-Hanks Brevard Downtown : 828-877-6006
- MLS ID:
- 4433171

- General: Fire PitOutbuilding
- Other Structures: Front Porch
- Parking: BasementDetached CarportDriveway
- Roofing: Metal
- General: Site BuiltBasement
- Road/Access: ConcreteGravel
- Originating MLS: carolina
- County: Transylvania
- Zoning: Open9507973036000
- View: Mountain(s)WinterYear Round
- Water: Well
- Sewer: Septic Installed
- Source: carolina
This listing courtesy of Howard Hanna Beverly-Hanks Brevard Downtown
Monthly Payment
- Principal & Interest $
- Property Taxes $
- Home Insurance $
- VA Funding Fee $