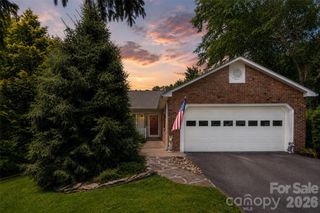
99 Oak Ridge Road, Pisgah Forest, NC 28768
- 3 beds |
- 3 baths |
- 2,620 sqft
 Single-Family Home
  Built in 1978
  1.81acre lot
 —— car garage
  $239/sqft
  Listed 24 days ago
Property Description
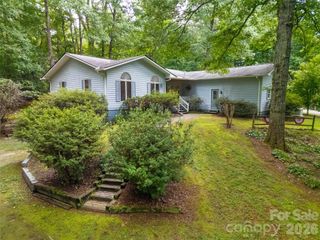
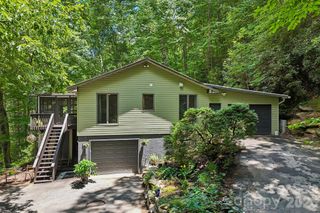
This classic mountain home offers breathtaking views and everyday comfort. Nestled in a quiet, wooded neighborhood just 10 minutes from downtown, this spacious 3-bedroom, 3-bathroom home offers the perfect balance of convenience and tranquility. Inside, you'll find an updated kitchen, open-concept living areas, and spacious living areas. Large windows and various sliding doors invite the stunning natural surroundings indoors, showcasing panoramic views of the Blue Ridge Parkway, the French Broad River Basin, and amazing sunsets. Step outside to enjoy the home's standout feature—a reconditioned deck with all new railings that wraps across the entire back and side of the house, providing multiple spaces to take in the scenery. Enjoy morning coffee under the covered section or unwinding in the screened-in sunroom. While some interior finishes reflect their original era, the home has been well cared for and presents an incredible opportunity for buyers to add their own style and vision. The home is surrounded by mature woods, the property offers a peaceful, private atmosphere while remaining just minutes all the amenities of downtown Brevard. This is mountain living at its finest, with spectacular views, generous living spaces, and a location that's hard to beat.
- Listing Status:
- Pending
- Data Last Updated:
- August 11, 2026 at 7:17AM
- Listing Office:
- Looking Glass Realty : 828-883-4663
- MLS ID:
- 4403831

- General: Breakfast BarOpen FloorplanPantry
- Appliances: DishwasherElectric OvenElectric RangeExhaust FanRefrigeratorWasher/Dryer
- Laundry: In KitchenMain Level
- Basement: Basement ShopDaylightFinishedWalk-Out Access
- Flooring: CarpetTile
- A/C: Ceiling Fan(s)Central AirOther - See Remarks
- Heating: BaseboardHeat PumpOther - See Remarks
- Fireplace: DenFamily RoomOther - See RemarksFireplace
- General: Fire Pit
- Other Structures: DeckScreenedSide PorchCovered
- Parking: Detached CarportDriveway
- Roofing: Architectural Shingle
- General: Site BuiltBasement
- Road/Access: AsphaltPaved
- HOA Amenities: 600.0Annually
- Originating MLS: carolina
- County: Transylvania
- Zoning: 8595-44-1764-000
- Utilities: Electricity ConnectedUnderground Utilities
- Water: Community Well
- Sewer: Septic Installed
- Source: carolina
- Exclusions: Duck Stained Glass in Den & Stained Glass Lamp in Screened In Porch
This listing courtesy of Looking Glass Realty
Monthly Payment
- Principal & Interest $
- Property Taxes $
- Home Insurance $
- VA Funding Fee $

 New - 1 day ago