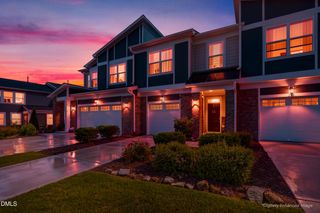
112 Golden Leaf Drive 325, Pittsboro, NC 27312
- 3 beds |
- 3 baths |
- 2,120 sqft
 Town Home
 Built in 2026
 2,614sqft lot
 1 car garage
 $184/sqft
 Listed 2 months ago
Property Description
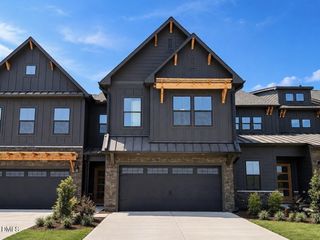
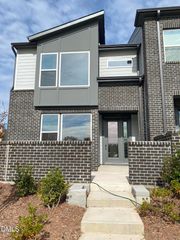
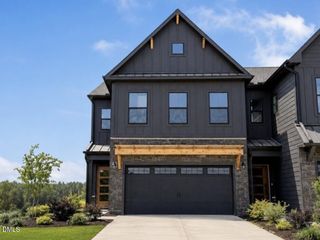
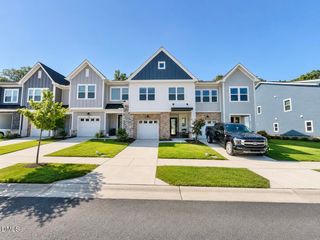
MAIN-LEVEL PRIMARY + COVERED REAR PORCH! The Karver offers a spacious two-story townhome design with 3 bedrooms, 2.5 baths and an attached garage. The open main level connects the Great Room, dining area and upgraded kitchen featuring quartz countertops, staggered cabinetry, tile backsplash, farmhouse-style sink, gas range and designer gold fixtures. The main-level Primary Suite features a walk-in closet, dual vanity and upgraded tiled shower with niche and frameless glass, with laundry conveniently located nearby. Step outside to the covered rear porch for additional everyday living space. Upstairs, two secondary bedrooms, a full bath and versatile loft/game room provide room to spread out. Upgraded hard-surface flooring, designer lighting and a rear patio complete the home. Enjoy Meadowview amenities including pool, clubhouse, playground and pickleball near Downtown Pittsboro, Chatham Park and The Golf Club at Chapel Ridge. New construction--tour today!
- Listing Status:
- Active
- Data Last Updated:
- November 12, 2026 at 7:17AM
- Listing Office:
- TLS Realty LLC : 704-908-6287
- Listing Agent:
- Kaylee J Wilson : 704-907-7910
- MLS ID:
- 10188085
- Style: Transitional
- Other Structures: Front PorchRear PorchPatioCovered
- Pool: Community
- Parking: AttachedDrivewayGarage Faces FrontGarageParking spaces: 2
- Roofing: ArchitecturalFiberglassMetalShingle
- General: Fiber Cement2Slab
- Road/Access: AsphaltPaved
- HOA Amenities: Maintenance GroundsMonthly
- Originating MLS: AMLSNC_TRIANGLE
- County: Chatham
- Zoning: LOT 3250097730
- Fencing: PartialPrivacyVinyl
- Water: Public
- Sewer: Public Sewer
- Source: AMLSNC_TRIANGLE
This listing courtesy of Kaylee J Wilson , TLS Realty LLC
Monthly Payment
- Principal & Interest $
- Property Taxes $
- Home Insurance $
- VA Funding Fee $

 New - 2 days ago