165 William Drive, Pittsboro, NC 27312
- 3 beds |
- 3 baths |
- 1,767 sqft
 Town Home
 Built in 2026
 2,614sqft lot
 1 car garage
 $171/sqft
 Listed 2 months ago
Property Description
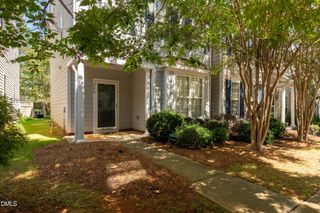
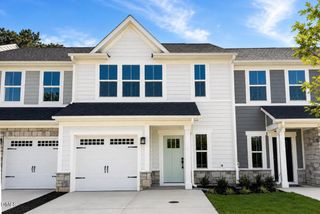
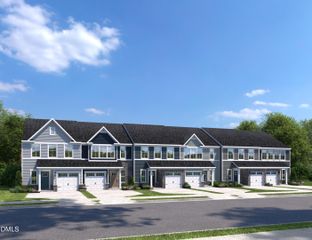
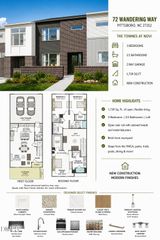
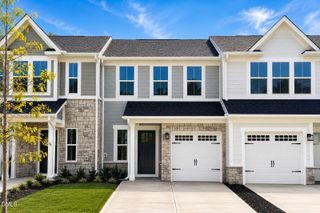
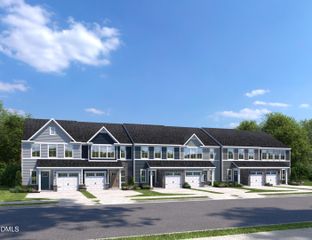
Time to design. Welcome to the Roxbury Grande plan at Griffin Farm Townes by Ryan Homes in Pittsboro, NC. There's still time to personalize this home with the designer finishes and features that match your style. Perfectly positioned on a wooded homesite, this end-unit townhome offers added privacy and peaceful views. Inside, you'll find an open-concept main level designed for everyday living and entertaining. The dining area, kitchen, and living room flow seamlessly together, creating a bright and inviting space. At the heart of the home, the kitchen combines style and functionality with linen white cabinetry, quartz countertops, stainless steel appliances, and a spacious island. Upstairs, two secondary bedrooms provide flexible space for guests, a home office, hobbies, or growing needs. A conveniently located laundry room helps simplify daily routines. The private owner's suite is a true retreat, featuring dual walk-in closets, an elegant tray ceiling, and a luxurious ensuite bath with a dual vanity and tile Roman shower. Additional highlights include a one-car garage, two-car driveway, and abundant storage throughout. Located just one mile from Downtown Pittsboro and minutes from Chatham Park, shopping, dining, and everyday conveniences, Griffin Farm Townes offers the perfect blend of small-town charm, modern convenience, and low-maintenance living in one of the Triangle's most sought-after locations.
- Listing Status:
- Active
- Data Last Updated:
- November 12, 2026 at 3:19PM
- Listing Office:
- Esteem Properties : 919-332-6991
- Listing Agent:
- Daxay Malkan : 919-332-6991
- MLS ID:
- 10202949
- Style: Transitional
- Parking: Parking spaces: 1
- Roofing: Shingle
- General: Fiber CementStone Veneer2Slab
- HOA Amenities: Maintenance GroundsMonthly
- Originating MLS: AMLSNC_TRIANGLE
- County: Chatham
- Zoning: lot-1005E
- Water: Public
- Sewer: Public Sewer
- Source: AMLSNC_TRIANGLE
This listing courtesy of Daxay Malkan , Esteem Properties
Monthly Payment
- Principal & Interest $
- Property Taxes $
- Home Insurance $
- VA Funding Fee $