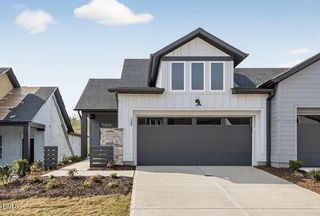
200 Tantara Bend Bend, Pittsboro, NC 27312
- 2 beds |
- 2 baths |
- 1,467 sqft
 Duplex
 Built in 2026
 4,199sqft lot
 2 car garage
 $321/sqft
 Listed 1 month ago
Property Description
Experience refined, low-maintenance living in this beautifully designed paired villa by David Weekley Homes, located in the sought-after 55+ community of Encore at Chatham Park. Thoughtfully crafted for comfort and everyday ease, this single-level home blends open-concept living with elevated design details. At the heart of the home, the chef-inspired kitchen impresses with a large gathering island, built-in stainless steel appliances, abundant cabinetry, and sleek finishes--perfect for both casual mornings and effortless entertaining. The adjoining living and dining spaces are filled with natural light and extend seamlessly to a covered rear porch, creating a private outdoor retreat ideal for relaxing or hosting guests. The spacious Owner's Retreat offers a peaceful escape, complete with a spa-like bath featuring a zero-entry Super Shower, dual vanities, and a generous walk-in closet designed for optimal organization. Secondary spaces provide flexibility for guests, hobbies, or a home office, ensuring the home adapts to your lifestyle. Enjoy the ease of maintenance-free living with lawn care included, along with access to Encore's exceptional resort-style amenities. Residents enjoy a 5,200 sq ft clubhouse, fitness center, tennis and pickleball courts, resort-style pool and spa, putting green, meditation garden, gas firepits, and a full calendar of events curated by an on-site Lifestyle Director. Scenic walking and biking trails connect you to the vibrant Mosaic district for dining, entertainment, and everyday conveniences. Ideally positioned with quick access to US-64, 15-501, I-540, and RDU, this home offers the perfect blend of tranquility and accessibility--placing world-class healthcare, shopping, dining, and travel just minutes away.
- Listing Status:
- Active
- Date Added:
- October 11, 2026
- Data Last Updated:
- November 12, 2026 at 7:42AM
- Listing Office:
- Weekley Homes, LLC : 919-366-7466
- Listing Agent:
- Karen Doyle Burkart : 919-455-1464
- MLS ID:
- 10197867

- General: Private EntranceRain GuttersTennis Court(s)
- Style: Ranch
- Other Structures: Patio
- Roofing: Architectural Shingle
- General: Cement SidingFiber CementHardiPlank TypeStone Veneer1Slab
- HOA Amenities: ClubhouseFitness CenterLandscapingMeeting RoomPoolParty RoomRecreation FacilitiesRecreation RoomSpa/Hot TubTennis Court(s)Maintenance GroundsStorm Water Maintenance308.32Monthly
- Golf: ClubhousePoolStreet LightsSidewalksTennis Court(s)
- Originating MLS: Doorify MLS
- County: Chatham
- Zoning: see onsite agen0097263
- Fencing: Back Yard
- Water: Public
- Sewer: Public Sewer
- Source: Doorify MLS
This listing courtesy of Karen Doyle Burkart , Weekley Homes, LLC
Monthly Payment
- Principal & Interest $
- Property Taxes $
- Home Insurance $
- VA Funding Fee $

Location
Similar Listing