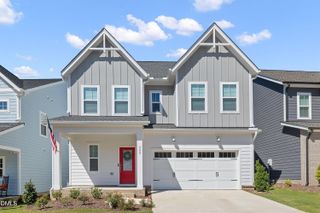
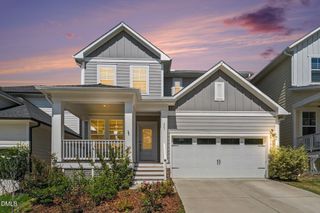
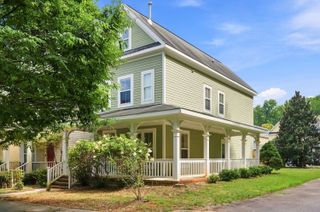
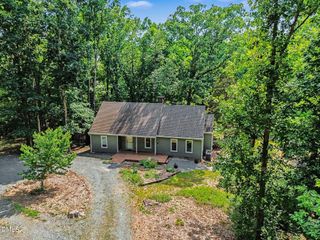
21 Tallgrass Road, Pittsboro, NC 27312
- 3 beds |
- 3 baths |
- 1,989 sqft
 Single-Family Home
  Built in 2026
  3,006sqft lot
 2 car garage
  $251/sqft
  Listed 3 months ago
Property Description
Ready Now! Don't miss this beautifully designed new home located beside open community space and a walking path in NoVi Chatham Park. The popular Haddington floor plan offers 1,989 square feet with 3 bedrooms, 2.5 bathrooms, a private study, spacious upstairs loft and 2-car garage. The open-concept main level connects the kitchen, dining and family areas, creating a bright, comfortable space for everyday living and entertaining. The kitchen features a large island, walk-in pantry, abundant cabinetry and designer finishes. Upstairs, the Owner's Retreat includes a spa-inspired bath with dual sinks and an oversized walk-in closet. Two additional bedrooms, a full bath and versatile loft provide plenty of room for guests, hobbies or a second living area. Enjoy the covered rear porch and breezeway, along with the added privacy and views provided by the neighboring green space. Lawn care and landscaping are included for easy, low-maintenance living. Located near the Chatham Park YMCA, parks, trails, Mosaic and community events, 21 Tallgrass offers a special combination of thoughtful design, convenience and an exceptional homesite.
- Listing Status:
- Active
- Date Added:
- June 23, 2026
- Data Last Updated:
- September 22, 2026 at 5:40PM
- Listing Office:
- Weekley Homes, LLC : 919-636-6806
- Listing Agent:
- Heather Salem : 940-765-1268
- MLS ID:
- 10175873

- Style: CraftsmanModern
- Other Structures: Front PorchRear PorchCovered
- Parking: GarageGarage Door OpenerParking spaces: 2
- Roofing: Architectural Shingle
- General: Brick VeneerFiber CementHardiPlank TypeMetal Siding2SlabStem Walls
- HOA Amenities: Dog ParkJogging PathLandscapingMaintenanceMaintenance GroundsParkPlaygroundRecreation FacilitiesTrail(s)TrashMaintenance GroundsTrashRoad Maintenance598.0Annually
- Golf: ParkPlaygroundStreet LightsSidewalks
- Originating MLS: Doorify MLS
- County: Chatham
- Zoning: LOT 45390096565
- Water: Public
- Sewer: Public Sewer
- Source: Doorify MLS
This listing courtesy of Heather Salem , Weekley Homes, LLC
Monthly Payment
- Principal & Interest $
- Property Taxes $
- Home Insurance $
- VA Funding Fee $

Location
Similar Listings Nearby