239 Autumn Chase, Pittsboro, NC 27312
- 3 beds |
- 2 baths |
- 1,968 sqft
 Single-Family Home
  Built in 2015
  9,148sqft lot
 2 car garage
  $292/sqft
  Listed 14 days ago
Property Description
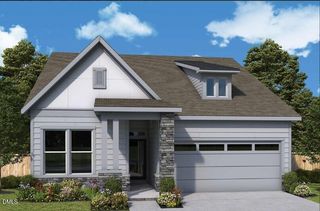
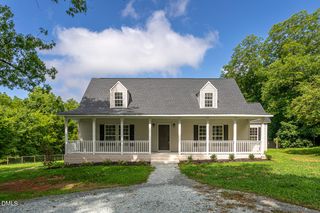
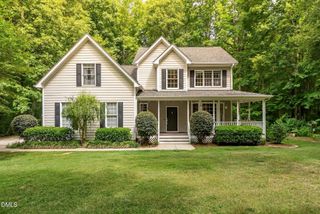
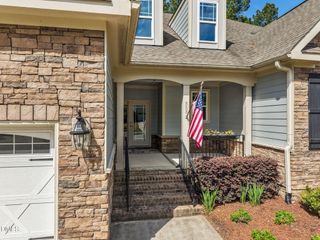
Beautiful ranch home in Chapel Ridge, Pittsboro's Premier golf course community. This turnkey home has had many recent updates! A true RANCH home - it features three bedrooms all on one level. The open floor plan lends itself to comfortable living and aging in place. The gourmet kitchen features extensive cabinetry, large island with breakfast bar, gas range and walk in pantry. Spacious dining room accommodates a large table and overlooks the great room with dual sided gas fireplace. Oversized primary suite features dual vanities, soaking tub, walk-in shower, and his/her closets. Enjoy outdoor living in the spacious screen porch overlooking the flat backyard and private wooded area beyond. Some of the many upgrades include a new roof installed in 2021, sealed crawlspace with dehumidifier (2025), top of the line HVAC installed in 2025, improved drainage, new sod in the backyard, cycloVac Vacuum system featuring hidden hose and sweep kick plates, gladiator garage system, LiftMaster WiFi garage door system, Plantation Shutters throughout, KitchenAid 3 level dishwasher (2021). Chapel Ridge patio Homes feature low maintenance living, lawn maintenance and upkeep included! Close to community amenities - walk to fitness center, pool, tennis/pickle ball court, playground and more!
- Listing Status:
- Active
- Data Last Updated:
- July 27, 2026 at 7:20AM
- Listing Office:
- Absolute Realty Company, LLC : 919-946-3486
- Listing Agent:
- Yvonne Beal : 919-599-9500
- MLS ID:
- 10179712
- General: Private YardRain Gutters
- Style: CraftsmanRanchPatio Home
- Other Structures: Front PorchScreenedCovered
- Pool: AssociationCommunity
- Parking: ConcreteDrivewayGarage Faces FrontGarageGarage Door Opener
- Roofing: ArchitecturalShingle
- Windows: Plantation Shutters
- General: BrickFiber CementHardiPlank Type1BlockCrawlspaceSee Remarks
- Road/Access: Private Road
- HOA Amenities: Basketball CourtClubhouseSport CourtFitness CenterMaintenance GroundsLandscapingManagementPicnic AreaPlaygroundPoolTennis Court(s)InsuranceMaintenance GroundsRoad MaintenanceMonthly
- Originating MLS: AMLSNC_TRIANGLE
- County: Chatham
- Zoning: Lot 3210082409
- View: Trees/WoodsView
- Utilities: Cable ConnectedElectricity ConnectedNatural Gas ConnectedSewer ConnectedUnderground UtilitiesWater Connected
- Water: Community/Coop
- Sewer: Community/Coop Sewer
- Source: AMLSNC_TRIANGLE
This listing courtesy of Yvonne Beal , Absolute Realty Company, LLC
Monthly Payment
- Principal & Interest $
- Property Taxes $
- Home Insurance $
- VA Funding Fee $