33 Blackhorn Court, Pittsboro, NC 27312
- 5 beds |
- 7 baths |
- 4,830 sqft
 Single-Family Home
  Built in 2026
  0.51acre lot
 3 car garage
  $362/sqft
  Listed 1 month ago
Property Description
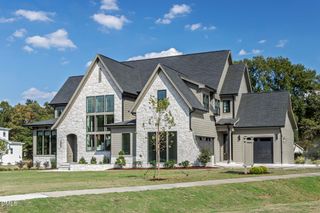
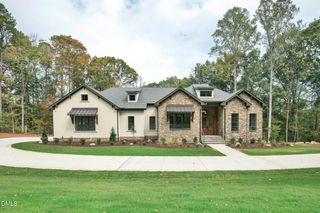
Welcome to 33 Blackhorn Court, a truly one of a kind opportunity in Chapel Ridge that you do not want to miss! Situated on a premium cul-de-sac lot in the prestigious Chapel Ridge Golf Course community, this 4,830-square-foot home offers unparalleled privacy and sweeping views of holes 1, 9, and 18 from nearly every room. Designed for the most discerning buyer, this five-bedroom, six-and-a-half-bath home seamlessly blends open-concept living with sophisticated architectural details and flawless craftsmanship. Step through the grand two-story foyer into a breathtaking great room anchored by a custom fireplace and flooded with natural light. The heart of the home is a spectacular gourmet kitchen featuring illuminated custom cabinetry, quartz countertops, and a professional 48-inch, eight-burner dual-fuel range. For the ultimate entertainer, a fully equipped scullery kitchen--complete with a second refrigerator, dishwasher, oven, and sink--keeps the main kitchen showroom-perfect while hosting. The main level also boasts a luxurious primary suite with a freestanding soaking tub and separate shower, a private guest office suite with its own bath, an elegant dining room, a dedicated drop zone/mudroom, and a sprawling screen porch and two decks that blur the line between indoor and outdoor living. A stunning hand-crafted oak staircase leads to the second floor, where you will find three additional bedrooms, each with its own private en-suite bath. The upper level is an entertainer's dream, featuring a dedicated media room, an oversized bonus room with a wet bar and full bath, and abundant storage space. Living in Chapel Ridge means enjoying resort-style amenities, including an 18-hole championship golf course designed by Fred Couples, a clubhouse, a swim and tennis center, sand volleyball, and regulation basketball courts. This masterpiece was built by the father/son duo of 20/20 Construction Company, who brought their decades of craftsmanship to this home. You can feel their attention to detail as you walk through the door. With its rare combination of a private cul-de-sac setting, dual-kitchen capability, all en-suite bedrooms, and panoramic fairway views, 33 Blackhorn Court is more than a home--it is a lifestyle. Schedule your private tour today and experience the pinnacle of Pittsboro luxury living.
- Listing Status:
- Active
- Date Added:
- August 24, 2026
- Data Last Updated:
- September 22, 2026 at 10:39PM
- Listing Office:
- The Real Estate Company : 919-795-0356
- Listing Agent:
- Johnathan Stroud : 336-428-5250
- MLS ID:
- 10188297

- General: BalconyPrivate YardRain Gutters
- Style: ContemporaryTraditional
- Other Structures: EnclosedPorchDeckScreenedCovered
- Parking: ConcreteDrivewayGarageParking PadParking spaces: 5
- Roofing: ShingleArchitectural Shingle
- Windows: ENERGY STAR Qualified Windows
- General: Board & Batten SidingBrickHardiPlank TypeStuccoVertical Siding2Concrete PerimeterCrawlspace
- Road/Access: PavedGolf CourseSee Remarks
- HOA Amenities: ClubhouseFitness CenterGolf CourseGame Court ExteriorMeeting RoomPicnic AreaPoolRecreation FacilitiesSport CourtTennis Court(s)Maintenance GroundsRoad Maintenance1380.0Annually
- Golf: CurbsClubhouseFitness CenterGolfPlaygroundPoolStreet LightsSidewalksTennis Court(s)
- Originating MLS: Doorify MLS
- County: Chatham
- Zoning: R-1CHAPEL RIDGE PH ONE/ SECT D LTS 108-140/SECT E LTS 141-16181517
- View: Golf CourseTrees/Woods
- Fencing: None
- Utilities: Electricity ConnectedSewer ConnectedWater Connected
- Water: PublicCommunity Water
- Sewer: Community Sewer
- Source: Doorify MLS
This listing courtesy of Johnathan Stroud , The Real Estate Company
Monthly Payment
- Principal & Interest $
- Property Taxes $
- Home Insurance $
- VA Funding Fee $

Location
Similar Listings Nearby