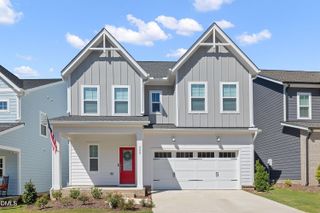
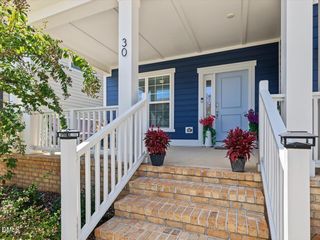
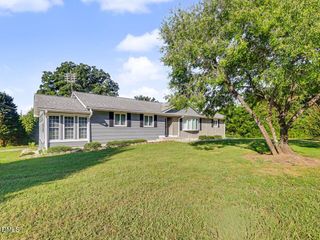
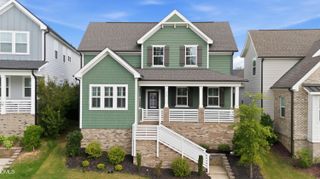
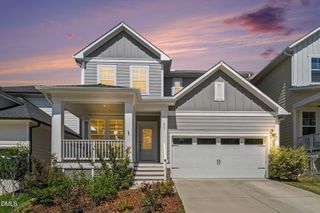
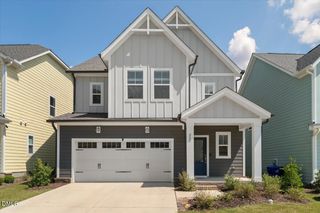
438 May Farm Road, Pittsboro, NC 27312
- 4 beds |
- 3 baths |
- 2,636 sqft
 Single-Family Home
  Built in 2006
  0.31acre lot
 2 car garage
  $228/sqft
  Listed 1 month ago
Property Description
Beautifully updated and thoughtfully designed, this home blends timeless style with modern comfort in every detail. Rich "Bellawood" hardwood flooring throughout the entire first floor. The dining room features a tray ceiling and classic wainscoting. The impressive great room showcases vaulted ceilings, custom built-in cabinetry, and a gas-log fireplace with a blower. The kitchen is equipped with Kitchenaid & GE Profile stainless steel appliances, ample workspace, and a breakfast nook featuring a custom-built storage bench. A split-bedroom floor plan provides separation between the primary suite and the secondary bedrooms. The spacious primary suite includes a glass door leading to the expansive deck. The spa-inspired bath offers a soaking tub, a separate shower with dual shower heads. The primary bath has dedicated water heater. Designer lighting has been thoughtfully selected throughout the home, including elegant pendant lighting in the primary bedroom. Access onto a spacious deck from primary bedroom and living room provides a seamless transition between indoor and outdoor living. The backyard is lush and private surrounded by mature trees and established landscaping. Enjoy seasonal blueberries and blackberries, blooming peonies, hydrangeas, and tulips, or unwind beside the tranquil pond featuring a fountain and a handcrafted Toro lantern imported from Japan. The second floor provides exceptional flexibility with a large bonus room featuring a closet, generous walk-in attic storage, a dedicated office or flex room, a beautifully updated full bathroom, and a spacious fourth bedroom overlooking the neighborhood pond. Conveniently located just minutes from Jordan Lake, outdoor recreation including boating, fishing, hiking, and water activities is easily accessible. The planned Disney Story living community is also expected to be nearby, bringing future shopping, dining, entertainment, and recreational opportunities to the area. Extensively maintained and thoughtfully updated, this home offers a unique combination of quality craftsmanship, functional design, and inviting indoor and outdoor living spaces. Schedule your private tour to experience everything this remarkable property has to offer. Offering a buyer credit with an acceptable offer.
- Listing Status:
- Active
- Data Last Updated:
- September 22, 2026 at 4:18PM
- Listing Office:
- Real Broker, LLC : 919-348-2585
- Listing Agent:
- Lizmary Caban : 919-624-7004
- MLS ID:
- 10185800
- General: FencePlaygroundPrivate YardRain GuttersSmart Camera(s)/RecordingSmart Lock(s)Other
- Style: Traditional
- Other Structures: OtherFront PorchDeck
- Pool: AssociationCommunity
- Parking: DrivewayGarage
- Roofing: Shingle
- Windows: Drapes
- General: Fiber CementFoam Insulation1Crawlspace
- Road/Access: City Street
- HOA Amenities: PoolPond Year RoundQuarterly
- Originating MLS: AMLSNC_TRIANGLE
- County: Chatham
- Zoning: K7-45-140Pot0081838
- View: Neighborhood
- Fencing: Back YardFencedGate
- Water: Public
- Sewer: Public Sewer
- Source: AMLSNC_TRIANGLE
This listing courtesy of Lizmary Caban , Real Broker, LLC
Monthly Payment
- Principal & Interest $
- Property Taxes $
- Home Insurance $
- VA Funding Fee $