453 Golfers View, Pittsboro, NC 27312
- 5 beds |
- 4 baths |
- 3,617 sqft
 Single-Family Home
  Built in 2026
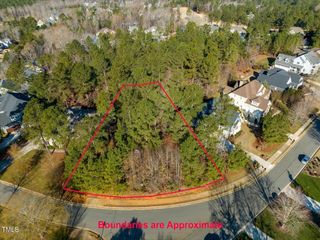
  0.45acre lot
 3 car garage
  $328/sqft
  Listed 19 days ago
Property Description
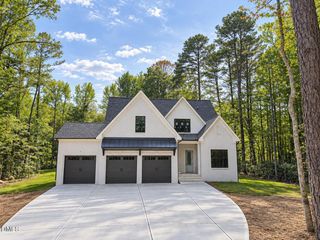
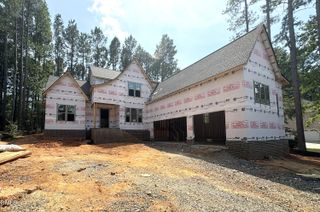
Another Custom Home Being Built by Gaylord Design Build! Now is a great time to walk this home and make it yours. See firsthand what's behind the walls, the attention to detail, and how well this home is being built....great bones, to say the least! No need to try to visualize the floor plan from a set of plans. Print the floor plan, walk through the home, and get a real feel for the room sizes, layout, furniture placement, and how the space works for you. Best of all, at this stage of construction, the home is still WIDE OPEN for personalization. Selections have not been finalized, giving you the opportunity to choose the finishes, colors, fixtures, and other details to make the home your own. Don't wait too long. As construction continues, those decisions will begin to be made. Right now is the perfect time to walk the home, see the quality of construction for yourself, and take advantage of the opportunity to personalize it before it's too late.
- Listing Status:
- Active
- Date Added:
- September 17, 2026
- Data Last Updated:
- September 22, 2026 at 7:42PM
- Listing Office:
- Long & Foster Real Estate INC/Raleigh : 919-872-4450
- Listing Agent:
- Brad Phelps : 919-730-1490
- MLS ID:
- 10190532

- General: Rain GuttersSmart Irrigation
- Style: Craftsman
- Other Structures: Front PorchDeckRear PorchScreenedCovered
- Parking: ConcreteDrivewayGarageGarage Door OpenerOversized
- Roofing: MetalArchitectural Shingle
- General: Board & Batten SidingFiber CementHardiPlank TypeTwoBlockBrick/MortarCombinationCrawlspace
- Road/Access: Private RoadGolf Course
- HOA Amenities: Basketball CourtClubhouseFitness CenterManagementPlaygroundPoolRecreation RoomTennis Court(s)Road MaintenanceStorm Water Maintenance1380.0Annually
- Golf: ClubhouseFitness CenterGolfPlaygroundPoolRestaurantStreet LightsSidewalksTennis Court(s)
- Originating MLS: Doorify MLS
- County: Chatham
- Zoning: R-1Lot Q626 Chapel Ridge Phase Two 'B'0083417
- View: Golf CourseNeighborhood
- Utilities: Electricity ConnectedNatural Gas ConnectedSewer ConnectedWater Connected
- Water: Community Water
- Sewer: Community Sewer
- Source: Doorify MLS
This listing courtesy of Brad Phelps , Long & Foster Real Estate INC/Raleigh
Monthly Payment
- Principal & Interest $
- Property Taxes $
- Home Insurance $
- VA Funding Fee $

Location
Similar Listings Nearby