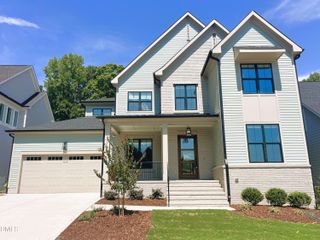
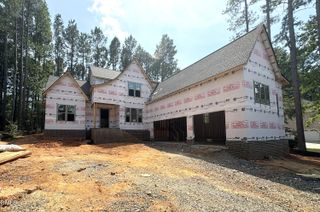
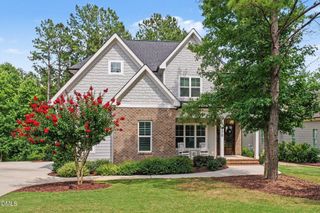
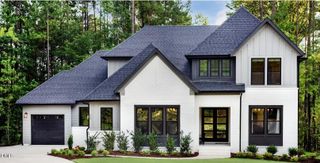
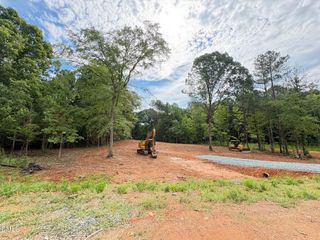
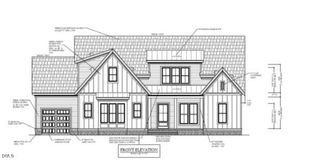
462 Chapel Ridge Drive, Pittsboro, NC 27312
- 5 beds |
- 6 baths |
- 3,699 sqft
 Single-Family Home
  Built in 2026
  0.46acre lot
 3 car garage
  $322/sqft
  Listed 1 year ago
Property Description
Discover this exquisite 5-bedroom, 4 full and 2 half bath custom-built home located in a prestigious luxury golf course community. Located both on the golf course, and beside community association property for extra privacy. Designed with two bedrooms on the main level, this home offers versatile living with a dedicated study, virtual school station, and spacious recreation room. Enjoy an abundance of natural light and sweeping golf course views through large windows that enhance the open-concept layout. The gourmet kitchen features high-end finishes and is perfect for entertaining, while the outdoor living spaces provide a serene backdrop. Residents enjoy access to world-class amenities, including a championship golf course, resort-style pool with a large water slide, fitness center, playground, clubhouse, and sports courts--all designed for active, luxurious living. This home combines elegance, comfort, and convenience in a vibrant, amenity-rich setting. Visit www.casnc.com/communities/chapel-ridge-community/ for community documents
- Listing Status:
- Active
- Date Added:
- August 20, 2025
- Data Last Updated:
- September 22, 2026 at 7:42PM
- Listing Office:
- Absolute Realty Company, LLC : 919-946-3486
- Listing Agent:
- Melanie Thompson : 919-559-0956
- MLS ID:
- 10116987

- Style: Transitional
- Other Structures: Front PorchDeckScreenedCovered
- Parking: DrivewayGarageParking spaces: 3
- Roofing: MetalArchitectural Shingle
- General: Brick VeneerFiber CementTwoBlock
- Road/Access: Private RoadGolf Course
- HOA Amenities: Road Maintenance1380.0Annually
- Golf: ClubhouseFitness CenterGolfParkPlaygroundPoolRestaurantStreet LightsSidewalksTennis Court(s)
- Originating MLS: Doorify MLS
- County: Chatham
- Zoning: J3-7CR-86B973400517169
- View: Golf CourseTrees/Woods
- Utilities: Cable AvailableElectricity ConnectedNatural Gas ConnectedWater ConnectedSeptic Connected
- Water: Community Water
- Sewer: Community Sewer
- Source: Doorify MLS
This listing courtesy of Melanie Thompson , Absolute Realty Company, LLC
Monthly Payment
- Principal & Interest $
- Property Taxes $
- Home Insurance $
- VA Funding Fee $

Location
Similar Listings Nearby