464 Beechmast, Pittsboro, NC 27312
- 3 beds |
- 3 baths |
- 2,620 sqft
 Town Home
 Built in 1987
 3,267sqft lot
 1 car garage
 $143/sqft
 Listed 1 month ago
Property Description
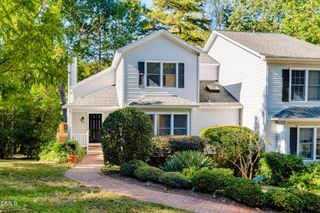
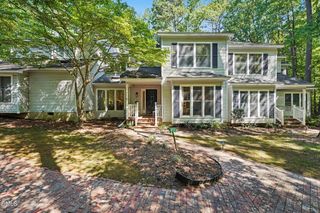
Lovely Move-In-Ready End-Unit Townhome with wooded views, 3BR/2.5BA, Main Level Primary Suite and 1-car Garage! New LVP (9", oak, 22-mil) covers the entire Main Level including all bathrooms. Freshly painted throughout. Pristine like-new carpeting covers stairs and bedrooms on Level 2. Nicely shaded yard plus sunny garden areas. Front Porch, Side Deck (HOA to replace), Walk-in conditioned Workshop/Storage in crawl space. Spacious Kitchen with recessed lighting and all NEW: Samsung Bespoke counter depth French door fridge, Whirlpool dishwasher, and oversized Kohler SS sink with Pfister faucet. Also featuring a JennAir Electric downdraft range, tiled backsplash with mosaic accents, solid-surface counter tops, under-cabinet lighting and lots of working spaces. A bright corner Breakfast Area faces the front & side yards. The Laundry Room with Pantry offers new Samsung washer & dryer and is conveniently located in the Kitchen. Large Family Room has a vaulted ceiling with two skylights, new handsomely trimmed gas log fireplace and bank of 3 windows with plantation shutters overlooking the back yard. Nearby Sun Room, with Deck access, is open to the FR and Dining Room which features a chandelier and more plantation shutters. Primary Suite offers a spacious custom walk-in closet, Sitting Area and Ensuite with large vanity featuring a new Kohler sink and Moen faucet; Lightly used ReBath glass shower was recently re-caulked by ReBath and is in excellent condtion. Half Bath is located in the foyer. Carpeted staircase leads to an open Balcony overlooking the naturally bright Family Room! Two Bedrooms with large WICs share the Full Bath with tub/shower combo and large vanity. Loft area is ideal for a Studio, Office, etc. Nearby walk-in conditioned Attic Storage. Services/Systems: Whole-house HEPA filtration; HVAC is professionally service twice yearly; Quarterly professional pest control.
- Listing Status:
- Active
- Date Added:
- September 25, 2026
- Data Last Updated:
- November 12, 2026 at 7:42AM
- Listing Office:
- NewStone Realty, LLC : 919-619-0192
- Listing Agent:
- Steve Doyle : 919-619-0192
- MLS ID:
- 10194897

- General: Private YardRain GuttersStorageStorageWorkshop
- Style: Transitional
- Other Structures: StorageWorkshopFront PorchDeck
- Parking: AsphaltDetachedDrivewayGarageGarage Door OpenerOn SiteOutsideParking spaces: 2
- Roofing: Shingle
- Windows: Double Pane WindowsInsulated WindowsPlantation ShuttersSkylight(s)Window Treatments
- General: FrameVinyl Siding2RaisedSee RemarksCrawlspace
- Road/Access: County Road
- HOA Amenities: Maintenance GroundsMaintenance StructureRoof DeckTrashInsuranceMaintenance GroundsMaintenance StructureStorm Water Maintenance425.0Monthly
- Golf: ClubhousePlaygroundPoolRestaurant
- Originating MLS: Doorify MLS
- County: Chatham
- Zoning: LOT 4640064680
- View: NeighborhoodTrees/Woods
- Utilities: Electricity ConnectedNatural Gas ConnectedSewer ConnectedWater Connected
- Water: Public
- Sewer: Community Sewer
- Source: Doorify MLS
- Ownership: Townhouse
This listing courtesy of Steve Doyle , NewStone Realty, LLC
Monthly Payment
- Principal & Interest $
- Property Taxes $
- Home Insurance $
- VA Funding Fee $

Location
Similar Listings Nearby