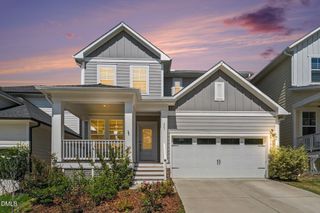
538 May Farm Road, Pittsboro, NC 27312
- 4 beds |
- 3 baths |
- 2,665 sqft
 Single-Family Home
  Built in 2005
  0.44acre lot
 2 car garage
  $210/sqft
  Listed 2 months ago
Property Description
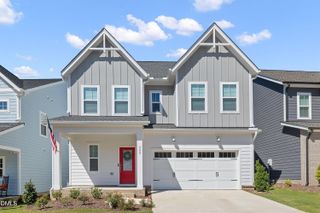
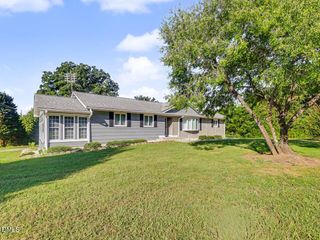
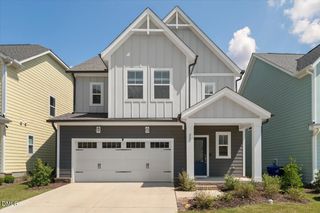
Move right into this beautifully updated 4-bedroom, 2.5-bath home in the desirable Potterstone Village community! Situated on a private, beautifully landscaped 0.44-acre fenced lot, this turnkey home offers 2,665 square feet of thoughtfully designed living space with extensive recent updates throughout. The entire interior was freshly painted in July 2026 and features gorgeous refinished hardwood floors (July 2026) on the main level, brand-new carpet on the stairs and second floor, and an exterior freshly painted in October 2025. The spacious floor plan is perfect for everyday living and entertaining, while the bright sunroom—converted & featuring windows installed in 2019—provides the perfect place to relax year-round, and the sunroom furniture conveys! The updated primary suite includes a new vanity cabinet, faucets, and a semi-frameless glass shower enclosure, creating a fresh, spa-like retreat. The kitchen has also been updated with a new oven, dishwasher and microwave (2026), making this home truly move-in ready. Step outside to enjoy the private backyard oasis complete with lush landscaping, a patio, and a storage shed with upgraded drainage completed in 2019. With too many improvements to list, this meticulously maintained home offers peace of mind and exceptional value. Enjoy neighborhood amenities including a community pool, clubhouse, and scenic pond, all just minutes from historic downtown Pittsboro, shopping, restaurants, and convenient access to US-64, US-15/501, and NC-87. Turnkey, beautifully updated, and ready for its next owner—this is one you won't want to miss!
- Listing Status:
- Pending
- Date Added:
- July 24, 2026
- Data Last Updated:
- September 22, 2026 at 6:43PM
- Listing Office:
- Absolute Realty Company, LLC : 919-946-3486
- Listing Agent:
- Tanya Papandrea : 908-377-2554
- MLS ID:
- 10182271

- General: Ceiling Fan(s)ChandelierCrown MoldingDouble VanityEntrance FoyerEat-in KitchenGranite CountersKitchen IslandPantryRecessed LightingSmart ThermostatSoaking TubStorageTray Ceiling(s)Walk-In Closet(s)Separate ShowerBathtub/Shower CombinationWalk-In Shower
- Appliances: DishwasherElectric RangeGas Water HeaterMicrowaveRefrigerator
- Laundry: Laundry RoomMain Level
- Flooring: CarpetHardwoodTile
- A/C: Central AirCeiling Fan(s)Multi UnitsZoned
- Heating: Forced AirNatural GasNone
- Fireplace: Gas LogLiving RoomFireplaceFireplaces: 1
- General: Private YardRain GuttersFenced YardShed(s)
- Style: Traditional
- Other Structures: Shed(s)EnclosedFront PorchRear PorchGlass EnclosedPatioCovered
- Parking: ConcreteDrivewayGarage
- Roofing: Shingle
- Windows: BlindsWindow Treatments
- General: Fiber Cement3Crawlspace
- Road/Access: Paved
- HOA Amenities: ClubhousePoolPond Year RoundMaintenance Grounds219.32Quarterly
- Golf: ClubhousePoolStreet Lights
- Originating MLS: Doorify MLS
- County: Chatham
- Zoning: R-10K7-45-70Pot974116836155
- View: Neighborhood
- Fencing: Back YardWood
- Water: Public
- Sewer: Public Sewer
- Source: Doorify MLS
This listing courtesy of Tanya Papandrea , Absolute Realty Company, LLC
Monthly Payment
- Principal & Interest $
- Property Taxes $
- Home Insurance $
- VA Funding Fee $

Location
Similar Listings Nearby