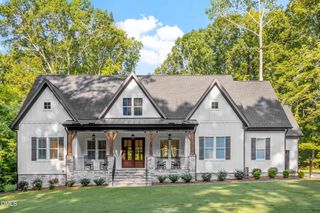
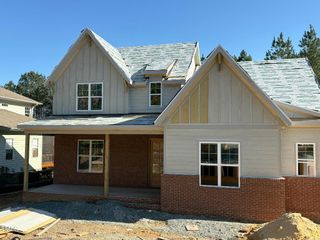
71 Caz Trace, Pittsboro, NC 27312
- 3 beds |
- 4 baths |
- 2,688 sqft
 Single-Family Home
  Built in 2026
  1.63acre lot
 3 car garage
  $446/sqft
  Listed 2 months ago
Property Description
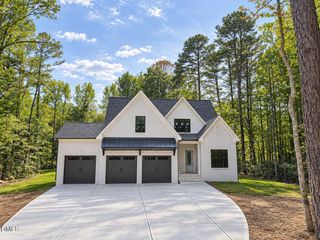
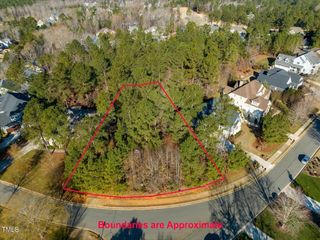
Nestled on a private, wooded 1.63-acre homesite just 3 miles from charming downtown Pittsboro, this stunning new construction home offers the perfect blend of tranquility and convenience. Designed for effortless living, this thoughtfully crafted single-level home features 3 bedrooms, 3.5 baths, and an open-concept floor plan with exceptional craftsmanship throughout. The gourmet kitchen boasts a large center island, walk-in pantry, and wet bar, flowing seamlessly into the spacious great room with soaring 12-foot ceilings and decorative beams. Retreat to the luxurious owner's suite featuring a vaulted ceiling, spa-inspired bath, and oversized walk-in closet. Each secondary bedroom includes its own en-suite bath, offering comfort and privacy for family or guests. Enjoy year-round outdoor living on the expansive covered rear porch complete with an outdoor kitchen, all overlooking the peaceful wooded setting. With a formal dining room, oversized laundry room, abundant storage, and a spacious 3-car garage, this home combines timeless design with modern convenience in one of Pittsboro's most desirable locations.
- Listing Status:
- Active
- Data Last Updated:
- September 22, 2026 at 9:18PM
- Listing Office:
- LPT Realty, LLC : 877-366-2213
- Listing Agent:
- Chanel Hart D'Aprix : 919-480-7822
- MLS ID:
- 10180831
- General: Sprinkler/IrrigationPrivate YardRain GuttersSmart Irrigation
- Style: CraftsmanRanch
- Other Structures: Front PorchPatio
- Pool: AssociationCommunity
- Parking: ConcreteGarageGarage Door OpenerPavedGarage Faces Side
- Roofing: Shingle
- Windows: Aluminum Frames
- General: Board & Batten SidingBrickCement Siding1Crawlspace
- Road/Access: None
- HOA Amenities: ClubhouseFitness CenterMaintenance GroundsPoolParkingMaintenance GroundsAnnually
- Originating MLS: AMLSNC_TRIANGLE
- County: Chatham
- Zoning: CORBETT LANDING FINAL PLAT REVISION SHEET 12 OF 19974200199434
- View: Trees/WoodsView
- Fencing: None
- Utilities: Electricity ConnectedNatural Gas ConnectedPhone AvailableSewer ConnectedWater Connected
- Water: Public
- Sewer: Septic Tank
- Source: AMLSNC_TRIANGLE
This listing courtesy of Chanel Hart D'Aprix , LPT Realty, LLC
Monthly Payment
- Principal & Interest $
- Property Taxes $
- Home Insurance $
- VA Funding Fee $