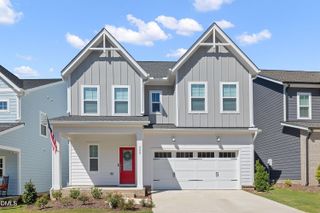
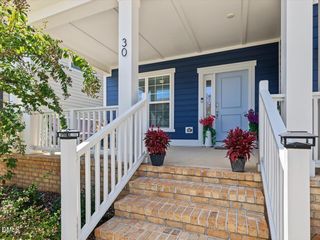
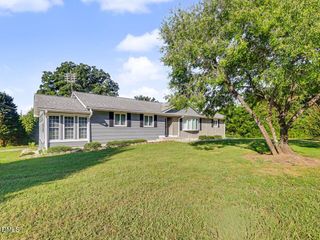
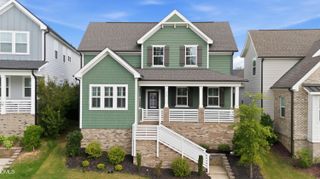
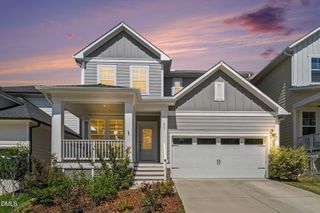
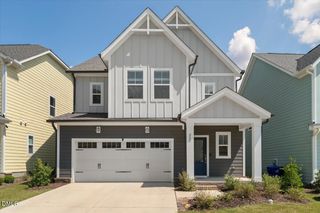
73 Knobhill Lane, Pittsboro, NC 27312
- 3 beds |
- 3 baths |
- 2,578 sqft
 Single-Family Home
  Built in 2006
  0.26acre lot
 2 car garage
  $213/sqft
  Listed 1 month ago
Property Description
I love the way 73 Knobhill Lane brings together comfortable everyday living and the things that make a home feel easy to enjoy. Located in Potterstone Village, this 3-bedroom, 2.5-bath home offers 2,578 square feet with a spacious open floor plan and a first-floor primary suite. The primary bathroom has been thoughtfully updated with a new shower & floor tile, along with added handrails for extra comfort and convenience. The two-story great room is a natural gathering space, and remote shades were added in 2019 to make managing the abundant natural light simple. Outside, the fenced backyard gives you room to relax, grill, garden, or simply enjoy some time outdoors. There is a grilling deck as well as a patio, creating several spots for morning coffee, afternoon gatherings, or dinner outside. Potterstone Village offers a friendly community setting with a clubhouse, pool, walking areas, and community pond. And when you are ready to head into town, downtown Pittsboro restaurants, shops, and local conveniences are just minutes away. This lovely home offers a thoughtful floor plan, a first-floor primary bedroom, useful updates, and a backyard designed for enjoying home. If you have been looking at Pittsboro homes for sale and want a home where the layout works well for both everyday life and entertaining contact listing agent Tanya Papandrea for a private showing 908-377-2554.
- Listing Status:
- Active
- Data Last Updated:
- September 22, 2026 at 7:18PM
- Listing Office:
- Absolute Realty Company, LLC : 919-946-3486
- Listing Agent:
- Tanya Papandrea : 908-377-2554
- MLS ID:
- 10185979
- General: FenceRain Gutters
- Style: Transitional
- Other Structures: Front PorchDeckPatioCovered
- Pool: AssociationCommunity
- Parking: AttachedConcreteDrivewayGarage Faces FrontGarage
- Roofing: Shingle
- Windows: Blinds
- General: Fiber CementStone2Crawlspace
- Road/Access: Paved
- HOA Amenities: ClubhousePoolPond Year RoundMaintenance GroundsQuarterly
- Originating MLS: AMLSNC_TRIANGLE
- County: Chatham
- Zoning: Lot 799741-16-93-0070
- View: Neighborhood
- Fencing: Back YardWood
- Water: Public
- Sewer: Public Sewer
- Source: AMLSNC_TRIANGLE
This listing courtesy of Tanya Papandrea , Absolute Realty Company, LLC
Monthly Payment
- Principal & Interest $
- Property Taxes $
- Home Insurance $
- VA Funding Fee $