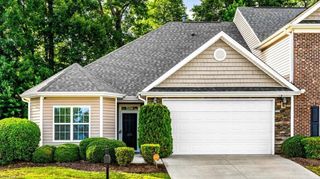
4806 Begonia Road, Pleasant Garden, NC 27313
- 2 beds |
- 1 bath |
- 1,603 sqft
 Single-Family Home
  Built in 1948
  0.99acre lot
 3 car garage
  $145/sqft
  Listed 4 days ago
Property Description
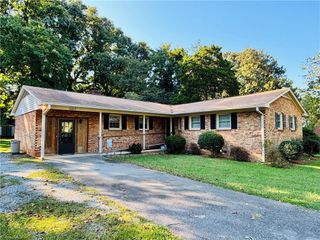
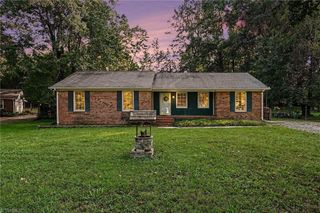
Charming one-level home situated on nearly an acre, offering exceptional storage, flexible living space, and a functional floor plan. The home features two spacious bedrooms and one full bath. Enter from the attached carport into the den, which flows into the kitchen and living room. Both bedrooms are located toward the rear of the home, with a full bath and additional office/flex space. Fenced backyard includes a storage shed and room to enjoy the outdoors. Includes adjoining Parcel #131151 (4807 Horizon), located behind main property with separate road access. The additional parcel features a detached garage and detached carport, providing more storage, parking, or workspace options. All appliances/personal property remaining at the property convey, including the vintage freestanding stove located in the den. Conveniently located near Hagan-Stone Park and Pleasant Garden Volunteer Park, w/access to trails and outdoor recreation. See Agent Only for important property details/history.
- Listing Status:
- Active
- Date Added:
- September 18, 2026
- Data Last Updated:
- September 22, 2026 at 3:08PM
- Listing Office:
- 360 Realty : 336-505-1080
- Listing Agent:
- Tracey Shrouder : 336-965-7791
- MLS ID:
- 1236033

- General: Remarks
- Style: Ranch
- Pool: None
- Parking: CarportDrivewayGarageGravelSee RemarksAttached CarportDetached CarportDetached
- General: Vinyl SidingOne
- Originating MLS: Triad MLS
- County: Guilford
- Zoning: RS-4013 PB 28-17 TWIN LAKES PL:28-17131149
- Fencing: FencedPartialPrivacy
- Water: Shared Well
- Sewer: Septic Tank
- Source: Triad MLS
This listing courtesy of Tracey Shrouder , 360 Realty
Monthly Payment
- Principal & Interest $
- Property Taxes $
- Home Insurance $
- VA Funding Fee $