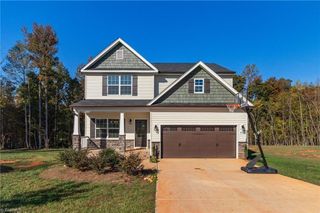
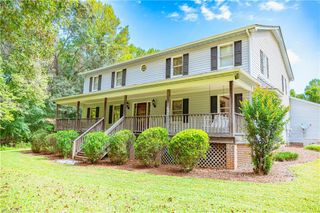
5219 Bethany Park Drive, Pleasant Garden, NC 27313
- 3 beds |
- 3 baths |
- 2,784 sqft
 Single-Family Home
 Built in 2007
 1acre lot
 3 car garage
 $214/sqft
 Listed 1 month ago
Property Description
Enjoy the peace & privacy of country living in this beautiful brick home on a spacious 1-acre corner lot in Pleasant Garden! Designed for comfortable main-level living, the home offers generous rooms & an inviting floor plan. A spacious family room with built-ins & gas fireplace creates a warm gathering space, while multiple living areas provide options for relaxing or entertaining. The attractive kitchen features granite countertops, stainless appliances, bar seating & a charming breakfast nook. A separate dining room is ideal for gatherings. The deluxe primary suite offers generous closet space & a spacious bath with double vanities, separate shower & garden tub. 2 additional bedrooms complete the sleeping accommodations. The expansive deck, partially covered for added comfort, offers a peaceful setting to relax or entertain while enjoying the serene country surroundings. An impressive 3-car garage completes the property, combining space, privacy & the charm of country living!
- Listing Status:
- Active
- Date Added:
- October 12, 2026
- Data Last Updated:
- November 14, 2026 at 4:06PM
- Listing Office:
- Berkshire Hathaway HomeServices Yost & Little Realty : 336-272-0151
- Listing Agent:
- Melissa Greer : 336-337-5233
- MLS ID:
- 1237362

- General: Garden
- Style: Traditional
- Pool: None
- Parking: DrivewayGaragePavedGarage Door OpenerAttachedGarage Faces Front
- General: BrickOne
- Originating MLS: Triad MLS
- County: Guilford
- Zoning: RS-401AC 14 M2 PB 137-55 HUNTERS HILLS PL:137-550131479
- Fencing: None
- Water: Well
- Sewer: Septic Tank
- Source: Triad MLS
This listing courtesy of Melissa Greer , Berkshire Hathaway HomeServices Yost & Little Realty
Monthly Payment
- Principal & Interest $
- Property Taxes $
- Home Insurance $
- VA Funding Fee $

 New - 11 hours ago