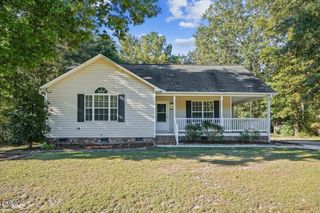
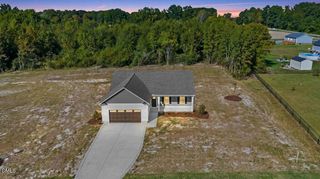
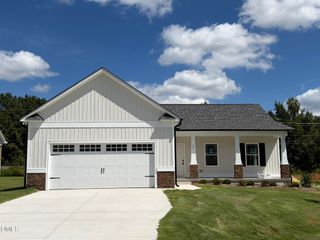
536 Madison Avenue, Princeton, NC 27569
- 3 beds |
- 2 baths |
- 1,316 sqft
 Single-Family Home
 Built in 2006
 1.14acre lot
 1 car garage
 $243/sqft
 Listed 1 month ago
Property Description
Welcome to 536 Madison Avenue right outside Princeton city limits and inside the highly desireable, Princeton School district! This beautifully refreshed home offers 3 bedrooms, 2 full bathrooms, and a combination of modern updates and functional outdoor space. Inside, enjoy fresh paint and new flooring throughout, creating a clean, updated feel. The kitchen has been updated with stainless steel appliances, offering a stylish and practical space for everyday living and entertaining. The family room features a cathedral ceiling and fireplace, adding character and a welcoming atmosphere. Outside, the property offers two carports for covered parking, along with a metal building equipped with electricity, providing versatile space for storage, hobbies, or projects. With its recent interior updates and additional outdoor features, this property offers plenty of possibilities. Don't miss your opportunity to see all that this Princeton property has to offer!
- Listing Status:
- Active
- Date Added:
- October 7, 2026
- Data Last Updated:
- November 12, 2026 at 2:41PM
- Listing Office:
- eXp Realty, LLC - C : 888-584-9431
- Listing Agent:
- Marsha House : 919-921-0934
- MLS ID:
- 10197648

- General: OtherStorageOutbuilding
- Style: Ranch
- Other Structures: OutbuildingPorchFront PorchDeckRear PorchCovered
- Parking: AttachedCarportConcreteDetachedDetached CarportDrivewayGarage Faces FrontGarageGarage Door OpenerParking Pad
- Roofing: Shingle
- General: Vinyl SidingOneRaisedCrawlspace
- Originating MLS: Doorify MLS
- County: Johnston
- Zoning: RAG88 HLTSLNDING 3 59/219-22104012031L
- View: Trees/Woods
- Water: Public
- Sewer: Septic Tank
- Source: Doorify MLS
This listing courtesy of Marsha House , eXp Realty, LLC - C
Monthly Payment
- Principal & Interest $
- Property Taxes $
- Home Insurance $
- VA Funding Fee $

Location
Similar Listings Nearby