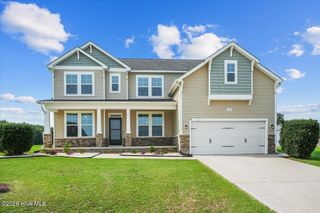
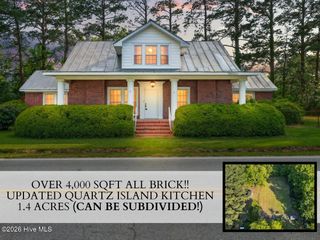
706 Tuscany Circle, Princeton, NC 27569
- 4 beds |
- 3 baths |
- 3,467 sqft
 Single-Family Home
  Built in 2022
  0.42acre lot
 2 car garage
  $130/sqft
  Listed 7 days ago
Property Description
Step into this GORGEOUS home with TONS of square footage at 3467 sq feet in the desirable pool neighborhood of Gander Lake! Step into the foyer of this 4 bedroom, 3 full bath home- There is an office space to the left and a huge formal dining on the right. The first floor also features a bedroom that offers a full bathroom as well! Oversized spacious living room, eat in kitchen space and MASSIVE kitchen. HUGE oversized island, all stainless appliances (including a BRAND NEW oven) and tile backsplash and large walk-in corner pantry. 2nd floor features HUGE master bedroom with ensuite, dual vanities, tile shower and separate soaker tub. Massive walk in closet. 2nd, 3rd and 4th bedrooms are all sizable. 2nd bedroom features walk-in closet. Also upstairs is a MEDIA ROOM and laundry AND additional bonus room that can be used as a 5th bedroom! This home has it ALL including an extended screened in patio and shed in the backyard that backs up to woods for added privacy!
- Listing Status:
- Active
- Date Added:
- September 15, 2026
- Data Last Updated:
- September 22, 2026 at 1:17PM
- Listing Office:
- RE/MAX Complete : 919-778-8194
- MLS ID:
- 100603793

- Other Structures: ScreenedSee Remarks
- Parking: ConcreteGarageParking spaces: 2
- Roofing: Composition
- General: Vinyl SidingWood FrameTwoSlab
- Road/Access: MaintainedSee Remarks
- HOA Amenities: Community PoolMaintenance Common AreasMaintenance RoadsPlaygroundSee Remarks500.0Annually
- Originating MLS: Hive MLS
- School District: Wayne County Public Schools
- County: Wayne
- Zoning: n/aLT 143 GANDER LAKE PHASE 6A2663530096
- View: See Remarks
- Fencing: None
- Utilities: Water Connected
- Water: Community Water
- Sewer: Septic Tank
- Source: Hive MLS
This listing courtesy of RE/MAX Complete
Monthly Payment
- Principal & Interest $
- Property Taxes $
- Home Insurance $
- VA Funding Fee $