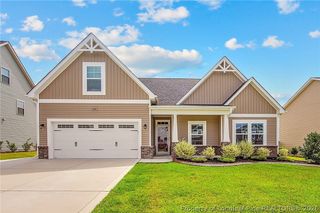
114 Terrier Way, Raeford, NC 28376
- 4 beds |
- 3 baths |
- 2,105 sqft
 Rental
  Built in 2003
  0.76acre lot
 2 car garage
  $1/sqft
  Listed 4 days ago
Property Description
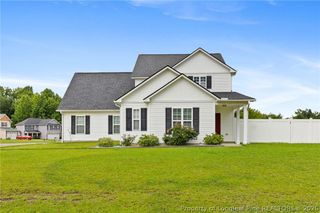
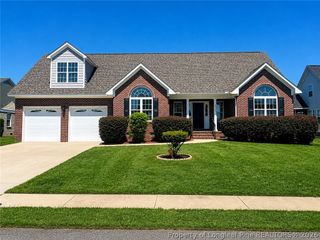
Impeccably maintained and move-in ready, this beautiful 4-bedroom, 2.5-bath home offers the perfect blend of comfort, style, and functionality. The spacious kitchen provides plenty of room for meal preparation and gathering, while the formal dining room is ideal for hosting family dinners and special occasions. The thoughtfully designed floor plan features generous closet space throughout, offering abundant storage. The private primary suite serves as a relaxing retreat at the end of the day. Enjoy your morning coffee on the inviting covered front porch or unwind on the covered back patio overlooking the fully fenced backyard—perfect for entertaining, pets, or play. Complete with a two-car garage, this exceptional home is ready to welcome its next tenants. Schedule your showing today! At ANE Property Management Inc, we strive to provide an experience that is cost-effective and convenient. That’s why we provide a Resident Benefits Package (RBP) to address common headaches for our residents and provide must-have services for our renters. The Total Monthly Price of includes rent, plus pest control, air filter delivery, utility setup assistance, credit building and more at a rate of $40.00/month, required with the rental.
- Listing Status:
- Active
- Data Last Updated:
- August 7, 2026 at 7:17AM
- Listing Office:
- ANE PROPERTY MANAGEMENT : 910-303-0148
- Listing Agent:
- JESSICA DONALDSON : 910-778-3821
- MLS ID:
- 767082

- General: DeckFencePropane Tank - Owned
- Style: One and One Half Story
- Other Structures: PorchDeckCovered
- Parking: AttachedGarageGarage Faces Side
- General: Brick VeneerOne and One Half
- HOA Amenities: 146.0Annually
- Originating MLS: FAY_FAYNC
- County: Hoke
- Topography: Level
- Zoning: 494560301111
- Fencing: Privacy
- Water: Public
- Sewer: Septic Tank
- Source: FAY_FAYNC
This listing courtesy of JESSICA DONALDSON , ANE PROPERTY MANAGEMENT
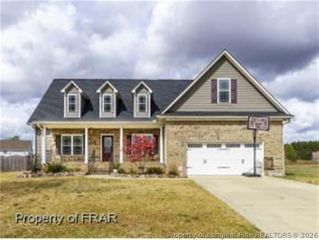
 New - 1 day ago