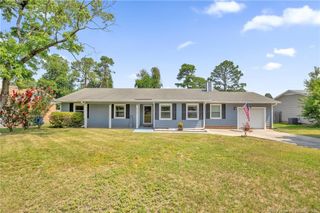
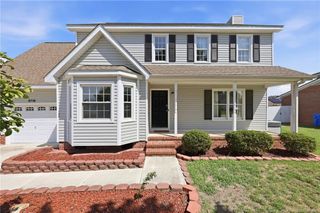
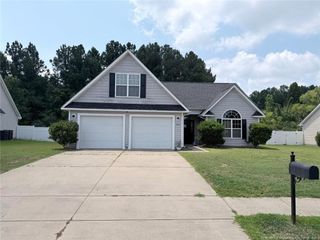
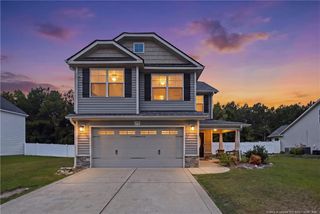
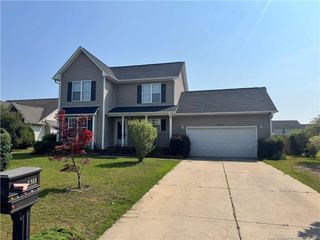
128 Crestwood Lane, Raeford, NC 28376
- 3 beds |
- 3 baths |
- 1,840 sqft
 Single-Family Home
  Built in 2010
  —— sqft lot
  2 car garage
  $166/sqft
  Listed 12 days ago
Property Description
Welcome to this home in the desirable Maples of Westgate community! This home offers 3 bedrooms, 2.5 bathrooms, and a finished bonus room with a spacious, functional layout.The living room features a cozy gas fireplace and opens to the kitchen with new stainless-steel appliances (Refrigerator 2026). Enjoy meals in the formal dining room and the breakfast nook with a bay window.Upstairs, you'll find all three bedrooms, including the primary suite with dual vanities, a soaking tub, and a separate shower, along with the large bonus room above the garage.Recent updates include roof replaced 2024, HVAC System replaced 2025, Downstairs luxury vinyl plan flooring installed 2023, upstairs vinyl plank flooring installed 2024, Refrigerator July 2026, Dishwasher 2023 and fresh paint. Additional features include covered front porch, screened in porch, shed, garden bed, and a designated firepit area. Back yard is backed up against some wood line that belongs to the property behind the home.Neighborhood amenities include two swimming pools, a kiddie pool, splash pad, playground, two fitness centers, and soccer and volleyball courts.Conveniently located near Fort Bragg, Southern Pines, and I-295, this home also offers the benefit of no city taxes.****************OPEN HOUSE SUNDAY, 7/19/2026 FROM 2:00PM - 4:00PM****************
- Listing Status:
- Active
- Date Added:
- July 17, 2026
- Data Last Updated:
- July 29, 2026 at 6:42AM
- Listing Office:
- RE/MAX CHOICE : 910-483-7500
- Listing Agent:
- REBECCA EWING : 910-850-5551
- MLS ID:
- LP766216

- General: PlaygroundStorageFenced Yard
- Other Structures: Front Porch
- Pool: Community
- Parking: Attached
- Windows: BlindsInsulated Windows
- General: Brick VeneerTwo
- HOA Amenities: 33.0Monthly
- Golf: ClubhouseFitness CenterPool
- Originating MLS: Doorify MLS
- County: Hoke
- Zoning: RA-20 - Residential Agric443 MAPLES II @ WESTGATE 4-7/4 SCREEN PORCH FOR 2012494750101069
- Fencing: Fenced
- Utilities: Propane
- Source: Doorify MLS
This listing courtesy of REBECCA EWING , RE/MAX CHOICE
Monthly Payment
- Principal & Interest $
- Property Taxes $
- Home Insurance $
- VA Funding Fee $

Location
Similar Listings Nearby
 New - 1 day ago