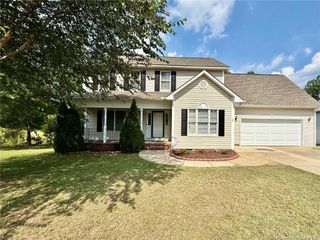
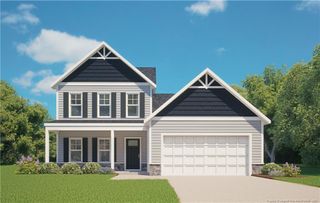
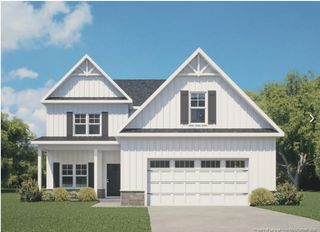
131 Citation Court, Raeford, NC 28376
- 4 beds |
- 4 baths |
- 2,496 sqft
 Single-Family Home
  Built in 2013
  0.25acre lot
 2 car garage
  $156/sqft
  Listed 5 days ago
Property Description
Three story home located on a cul de sac in The Pines at Westgate with 4 bedrooms, 3.5 bathrooms and over 2,400 square feet. The main level features an open layout with updated flooring throughout the living areas, a gas fireplace and an eat in kitchen with granite countertops, center island, stainless steel appliances and pantry. Upstairs, the primary suite includes two walk in closets and a private bath with dual vanities, soaking tub and separate shower. Two additional bedrooms share an adjoining Jack and Jill bathroom, with the laundry room also located on the second floor. The finished third floor includes the fourth bedroom, walk in closet and full bathroom, adding a separate level of heated living space. Exterior features include a covered front porch, covered rear patio, privacy fenced backyard and attached two car garage. The Pines at Westgate includes community pools, clubhouse, fitness facilities, playground and additional recreational amenities. Convenient access to Raeford, Fayetteville and Fort Bragg.
- Listing Status:
- Active
- Date Added:
- September 17, 2026
- Data Last Updated:
- September 22, 2026 at 5:41AM
- Listing Office:
- EXP REALTY LLC : 888-584-9431
- Listing Agent:
- STEFANIE PORTER : 315-250-4370
- MLS ID:
- LP769312

- General: Playground
- Other Structures: PatioCovered
- Pool: Community
- Parking: Attached
- General: Brick Veneer
- Road/Access: Paved
- HOA Amenities: 396.0Annually
- Golf: ClubhouseFitness CenterPoolStreet LightsSidewalks
- Originating MLS: Doorify MLS
- County: Hoke
- Zoning: 971 Pines at Westgate 4-49/3 Moore Drive right add bath for 2021 Listed for 227900494750101214
- Fencing: Privacy
- Source: Doorify MLS
This listing courtesy of STEFANIE PORTER , EXP REALTY LLC
Monthly Payment
- Principal & Interest $
- Property Taxes $
- Home Insurance $
- VA Funding Fee $

Location
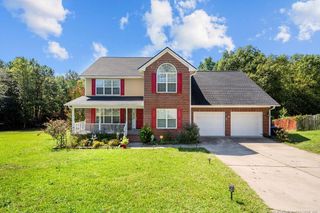
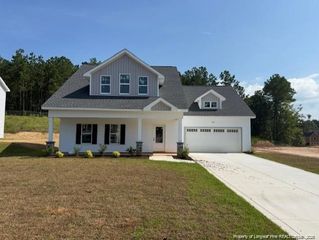
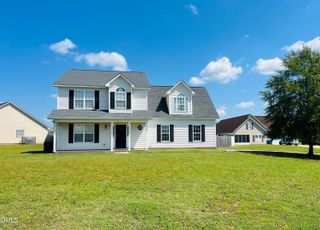
Similar Listings Nearby