163 Sunflower Street, Raeford, NC 28376
- 4 beds |
- 4 baths |
- 2,400 sqft
 Rental
  Built in 2011
  0.58acre lot
 2 car garage
  $1/sqft
  Listed 15 days ago
Property Description
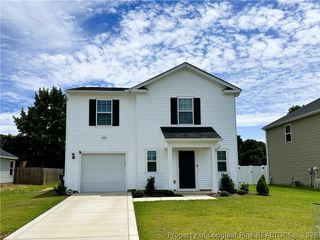
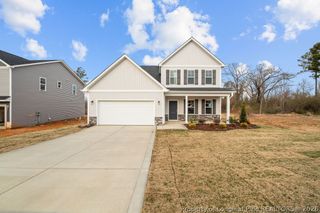
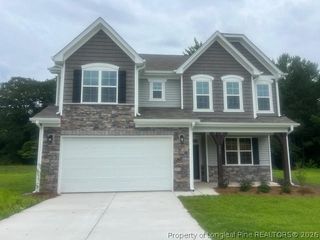
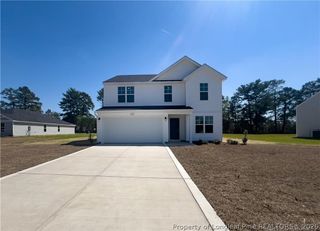
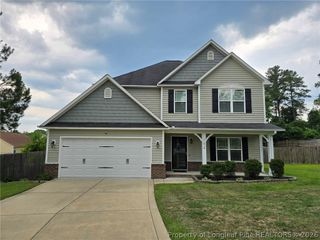
Huge corner lot with private fenced yard and a first-floor primary bedroom. Welcome to 163 Sunflower, a well-designed home sure to delight. The front porch wraps around, offering a shady respite. The family room is just the right size, with an electric fireplace for relaxing and enjoying. The sunny kitchen features stainless steel appliances and abundant counter space. The bright informal dining space allows for family and guests to fully enjoy time together. The first-floor primary suite has a tray ceiling, walk-in closet, and en suite with garden tub, separate shower, dual sinks, and a water closet. The first floor also has a half bath and a mudroom with laundry hookups. The only carpet in the house is on the stairs! The second floor has three sizeable bedrooms, a large landing or flex space, two full bathrooms, and another laundry room or use it as a storage room. The backyard has so much room for activities! Located 30 minutes from Ft. Bragg, 10 minutes to downtown Raeford. $35.00/month per approved pet, capped at $100.00/month per household. This property is available for a self-guided tour using CodeBox access. We do not advertise on Facebook or Craigslist.
- Listing Status:
- Active
- Data Last Updated:
- July 28, 2026 at 6:19PM
- Listing Office:
- HOMEOWNERS PROPERTY MANAGEMENT OF FAYETTEVILLE, LLC. : 910-867-0551
- Listing Agent:
- LEASING DIVISION : 910-354-2650
- MLS ID:
- 765833

- General: FencePorchPatio
- Style: Two Story
- Other Structures: PorchFront PorchPatioCovered
- Parking: AttachedGarage
- Windows: Blinds
- General: Vinyl Siding2
- Originating MLS: FAY_FAYNC
- County: Hoke
- Zoning: 494540001369
- Fencing: Back YardPrivacy
- Water: Public
- Sewer: Septic Tank
- Source: FAY_FAYNC
- Exclusions: None
This listing courtesy of LEASING DIVISION , HOMEOWNERS PROPERTY MANAGEMENT OF FAYETTEVILLE, LLC.