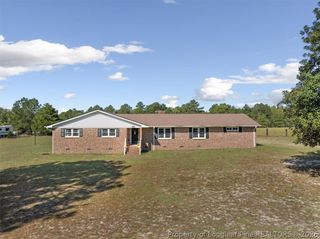
181 Crowville Street, Raeford, NC 28376
- 4 beds |
- 3 baths |
- 2,468 sqft
 Single-Family Home
 Built in 2026
 10,019sqft lot
 2 car garage
 $144/sqft
 Listed 23 days ago
Property Description
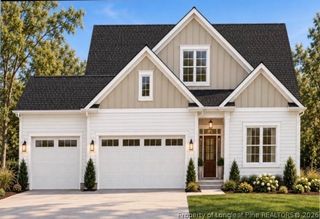
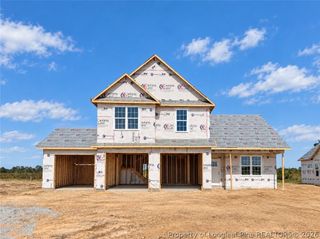
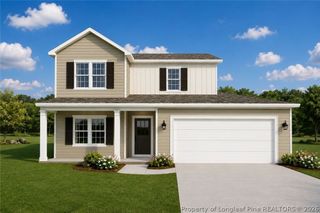
* EXCLUSIVE INCENTIVES! | GRANITE COUNTERTOPS | MAIN LEVEL OWNER'S SUITE | BONUS ROOM * Welcome Home to the CL2468 Plan in Stout Landing, built by trusted builder, Caviness Land! Discover your dream home in the welcoming community of Stout Landing, where small town charm meets modern day convenience! This gorgeous brand-new 2-story home offers 2,468 square feet of stylish, open living space with a spacious 2-car garage and covered back porch. Step inside to an inviting open-concept first floor, where the expansive Great Room with a cozy electric fireplace flows seamlessly into the dining area and well-appointed kitchen, featuring granite countertops, center island, pantry, and sleek finishes—perfect for both everyday living and entertaining. From the dining room, step out onto your covered back porch, an ideal spot for morning coffee or evening gatherings. Retreat to your private owner's suite on the main level, complete with an elegant trey ceiling and en suite bath, as well as a large walk-in closet. Also downstairs are two additional bedrooms, a full bath, and a convenient laundry room. Travel upstairs to find an expansive Bonus Room, 4th bedroom, and a full bath. Home Warranty provided by 2-10 Home Buyers Warranty. Blending comfort, style, and functionality, this home in Stout Landing is everything you've been looking for. Don't wait—schedule your tour today and experience it for yourself! Exclusive buyer opportunities available! Please contact me for the most up-to-date incentive offerings.
- Listing Status:
- Active
- Data Last Updated:
- November 13, 2026 at 7:22AM
- Listing Office:
- EVERYTHING PINES PARTNERS LLC : 910-725-1176
- Listing Agent:
- JENNIFER RITCHIE : 910-987-5565
- MLS ID:
- 771332

- General: PorchRain Gutters
- Style: One and One Half Story
- Other Structures: PorchFront PorchRear PorchCovered
- Parking: AttachedGarageGarage Door Opener
- General: StoneVinyl SidingWood FrameOne and One Half
- HOA Amenities: 250.0Annually
- Originating MLS: FAY_FAYNC
- County: Hoke
- Zoning: LOT 182 STOUT LANDING PH 2B494640001208-182
- Water: Public
- Sewer: County Sewer
- Source: FAY_FAYNC
- Ownership: Less than a year
- Exclusions: None
This listing courtesy of JENNIFER RITCHIE , EVERYTHING PINES PARTNERS LLC
Monthly Payment
- Principal & Interest $
- Property Taxes $
- Home Insurance $
- VA Funding Fee $

 New - 3 hours ago